

Address
1742 Upland Lane, WINTER HAVEN, FL
Price
$ 392,175
Property Attributes
- MLS#W7885110
- TypeSingle Family
- Listing Status Active
- CountyPolk
- CityWINTER HAVEN
- AreaWinter Haven / Cypress Gardens
- NeighborhoodASHTON COVEY
- Zip33884
- StyleRanch
- Year Built2027
- Price$ 392,175
- Bedrooms4
- Full Bathrooms3
- Half Bathrooms0
- Sqr Footage2551
- Lot Size0.16 Acres
Data Source:
Stellar MLS
Property Description
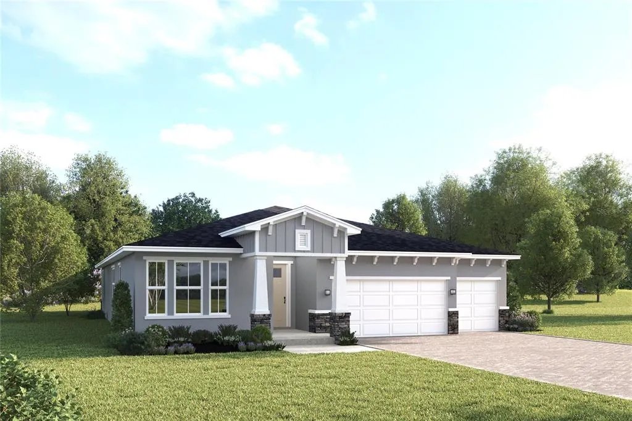
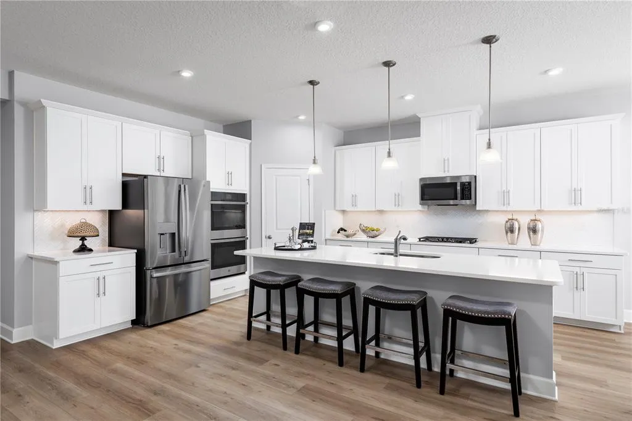
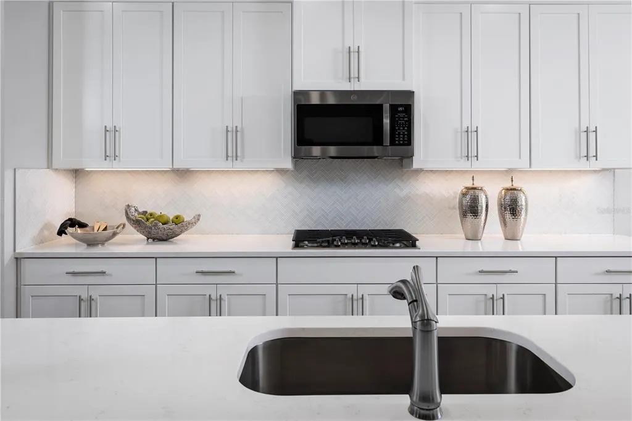
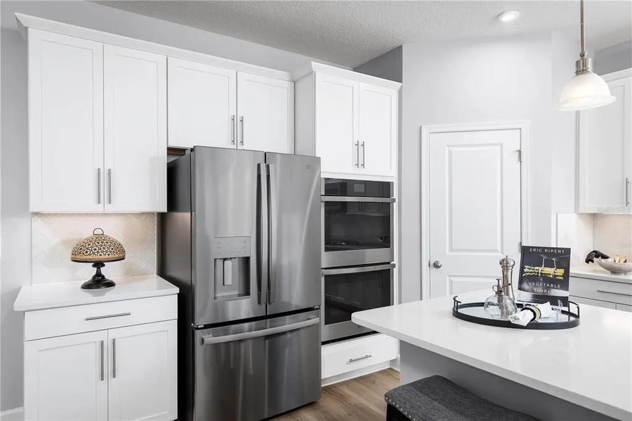
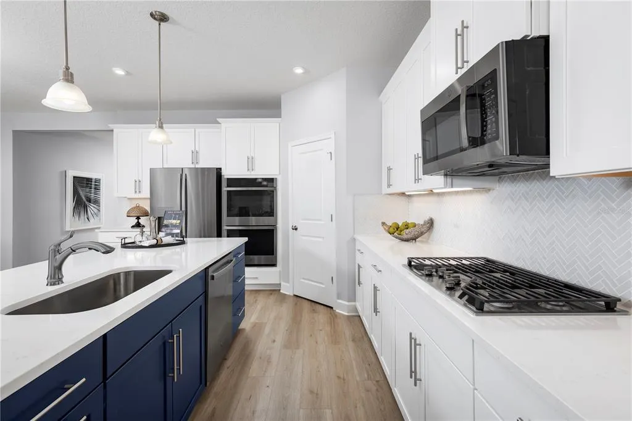
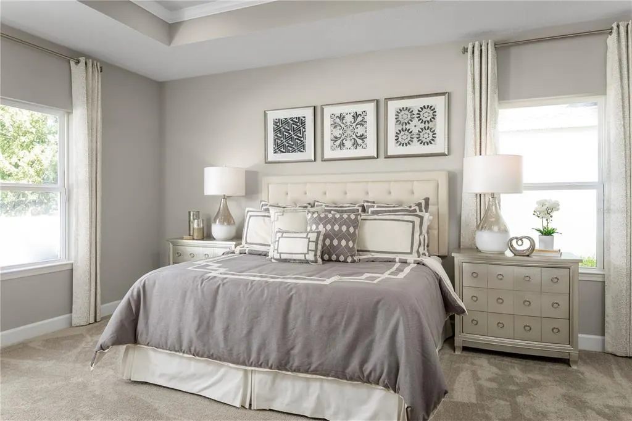
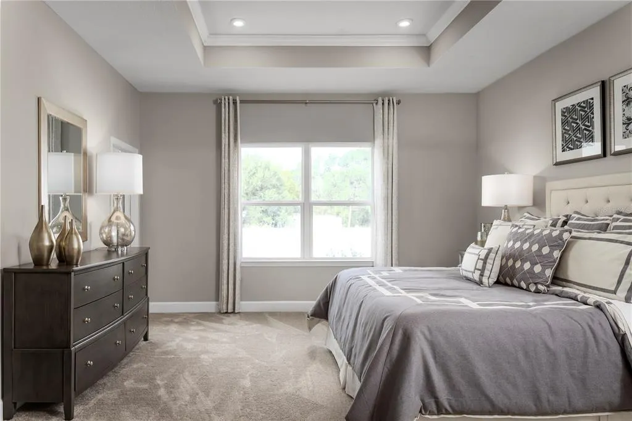
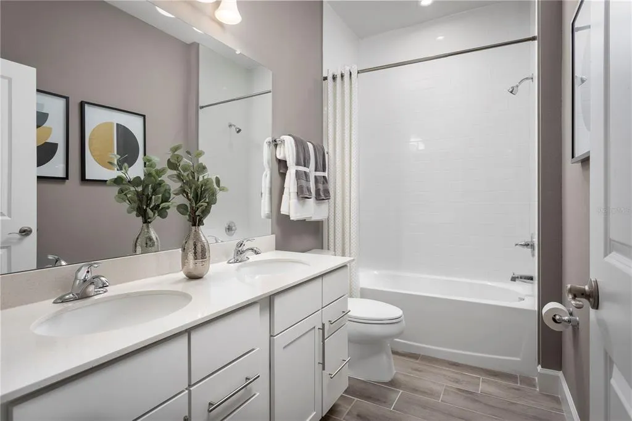
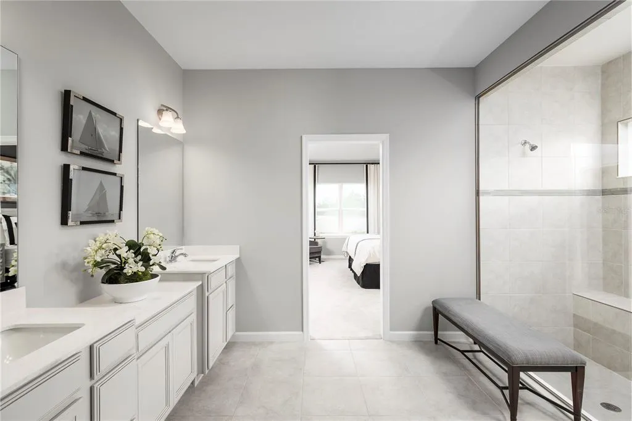
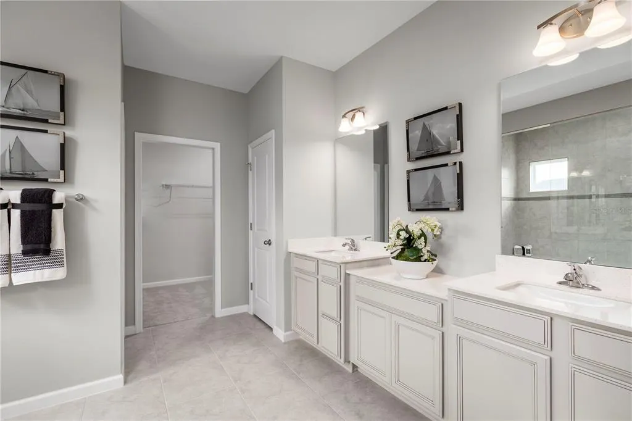
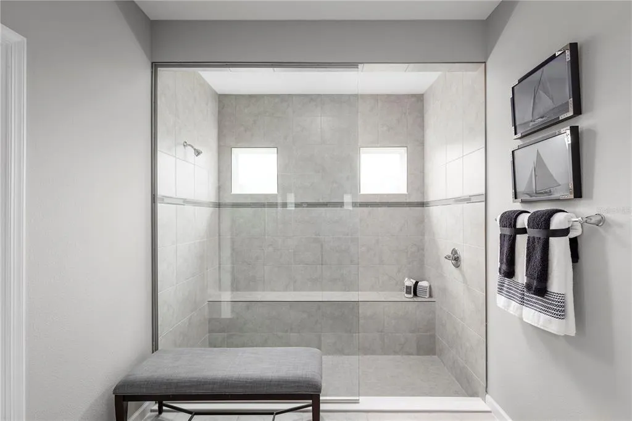
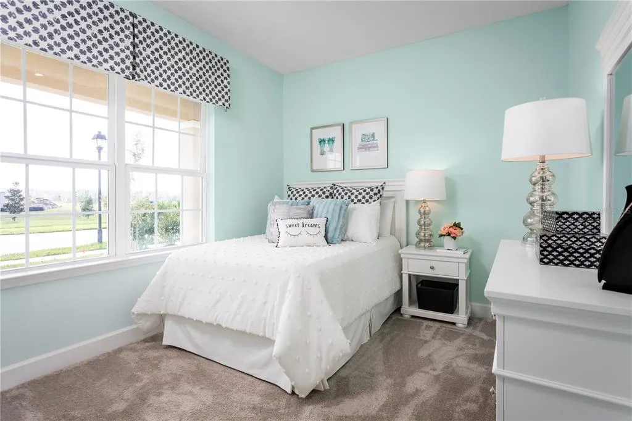
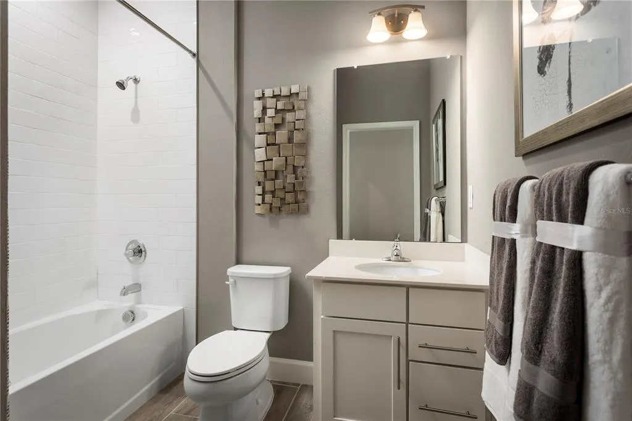
Pre-Construction. To be built. Welcome to Ashton Covey in Winter Haven! Discover the ultimate Florida lifestyle in this stunning community. Perfectly situated just off US Highway 27, your new home offers seamless access to work, outdoor recreation, shopping, dining, and more. Imagine being less than 15 minutes from Downtown Winter Haven, where charming local shops and restaurants await your exploration. Plus, you're just 5 miles from public lake access at Lake Daisy, ideal for a day of boating, paddle boarding, and enjoying the water. The Sandalwood single-family home sets the standard for main level luxury. A convenient family entry welcomes you inside to unmatched space and style. A full bath sits between 2 bedrooms, while a guest suite with full bath is found off the 3-car garage. Use the versatile flex space as a home office. The gourmet kitchen includes a large island overlooking dining space and the family room, ideal for gathering with family and friends. Your luxurious owner’s suite features a double vanity bath and massive walk-in closet, plus private access to the rear lanai. You’ll be stunned by The Sandalwood. All Ryan Homes now include WIFI-enabled garage opener and Ecobee thermostat. **Closing cost assistance is available with use of Builder’s affiliated lender**. DISCLAIMER: Prices, financing, promotion, and offers subject to change without notice. Offer valid on new sales only. See Community Sales and Marketing Representative for details. Promotions cannot be combined with any other offer. All uploaded photos are stock photos of this floor plan. Actual home may differ from photos.
| Elementary School | Middle School | High School |
|---|---|---|
| Chain O Lakes Elem Elementary School | McLaughlin Academy Of Excellence Middle School | Lake Region High High School |
| Price History | |
|---|---|
| 4/22/2026 | Listed $380,990 |
| 7/30/2026 | 3$392,175 |
General Features
| Sewer | Public Sewer |
|---|---|
| Heating | Central |
| Cooling | Central Air |
| Utilities | BB/HS Internet Available,Street Lights |
| Roof | Shingle |
| Appliances | Dishwasher,Disposal,Microwave,Range |
| HOA Fee | 63 |
| Garage Spaces | 3 |
| Patio/Porch Features | Covered,Patio |
| Architectural Style | Ranch |
| Security Features | Smoke Detector(s) |
| Construction Materials | Block,Stucco,Wood Frame |
| Pets Allowed | Yes |
| Year Built | 2027 |
| Levels | One |
| Property Subtype | Single Family Residence |
| Tax Year | 2026 |
| Ownership | Fee Simple |
| Community Features | Playground |
| Assoc Fee Paid Per | Monthly |
| County | Polk |
| New Construction | true |
| Property Type | Residential |
| Attached Garage | true |
| Energy Efficient | Appliances,HVAC,Lighting,Thermostat,Windows |
| Subdivision Name | ASHTON COVEY |
| Facing Direction | North |
| Garage Y/N | true |
| Green Indoor Air Quality | HVAC Filter MERV 8+,No/Low VOC Flooring,No/Low VOC Paint/Finish,Ventilation |
| Green Water Conservation | Drip Irrigation,Low-Flow Fixtures |
| Total Rooms | 12 |
| Full Baths | 3 |
| Status | Active |
| Directions | From I-4 West; Take exit 55 for US 25 S; Continue straight on US 27 S for 20 miles; Turn right onto Thompson Nursery Road; In 1.5 miles, Ashton Covey will be on your right. |
| High School | Lake Region High |
| City | WINTER HAVEN |
| Association Name | RYAN HOMES |
| Senior Community Y/N | false |
| MLS Area | 33884 - Winter Haven / Cypress Gardens |
| Lot Size Units | Square Feet |
| Lot Size Square Feet | 7061 |
| Carport Y/N | false |
| Listing Terms | Cash,Conventional,FHA,VA Loan |
| Elementary School | Chain O Lakes Elem |
| Land Lease Y/N | false |
| Home Warranty Y/N | true |
| Middle/Junior High School | McLaughlin Academy Of Excellence |
| Property Condition | Pre-Construction |
| Additional Parcels Y/N | false |
| Lease Considered Y/N | true |
| Virtual Tour | https://www.propertypanorama.com/instaview/stellar/W7885110 |
| Building Area Units | Square Feet |
| Living Area Units | Square Feet |
| Builder Name | RYAN HOMES |
| Standard Status | Active |
| Occupancy Type | Vacant |
| Tax Lot | 87 |
| Legal Description | ASHTON COVEY PHASE ONE PB 206 PGS 46-50 LOT 87 |
| Minimum Lease | 8-12 Months |
| Water Access Y/N | false |
| Monthly HOA Amount | 63 |
| Additional Rooms | Bonus Room,Inside Utility |
| Water View Y/N | false |
| Flood Zone Code | X |
| In Law Suite YN | false |
| Flood Zone Code X | Yes |
Interior Features
| Interior Amenities | Eating Space In Kitchen,High Ceilings,Kitchen/Family Room Combo,Primary Bedroom Main Floor,Split Bedroom,Stone Counters,Thermostat,Walk-In Closet(s) |
|---|---|
| Flooring | Carpet,Ceramic Tile,Concrete |
| Furnished Y/N | Unfurnished |
| Air Conditioning Y/N | true |
| Heating Y/N | true |
| Window Features | ENERGY STAR Qualified Windows |
| Fireplace Y/N | false |
| Laundry Features | Inside |
| Total Bedrooms | 4 |
| LivingAreaSource | Builder |
| Total Baths | 3 |
Exterior Features
| Exterior Amenities | Sliding Doors |
|---|---|
| Vegetation | Trees/Landscaped |
| Parking Features | Driveway,Garage Door Opener |
| Lot Features | Conservation Area,Oversized Lot,Sidewalk |
| Water Source | Public |
| Lot Size Area | 7061 |
| Foundation Details | Slab |
| Building Area Total | 3071 |
| Lot Dimensions | 60 x 119 |
| Lot Size Acres | 0.16 |
| Road Surface Type | Paved |
| Private Pool | false |
| Waterfront Y/N | false |
| Covered Spaces | 3 |
| Road Frontage Type | Street Paved |
| Builder Model | SANDALWOOD |
Amenities
- Foreclosure
- Views
- Short Sale
- New Construction
- Adult 55+
- Lease To Own
- No HOA Fees
- Furnished
- Primary On Main
- Air Conditioning
- Seller Finance
- Green
- Fixer Upper
- Horse
- Golf
- Fireplace
- Deck
- Garage
- Basement
- Pool
Property vs Single Family Average in 33884
Price
Year Built
 Copyright © MFRMLS.com All information deemed reliable but not guaranteed. All properties are subject to prior sale, change or withdrawal. Neither listing broker(s) or information provider(s) shall be responsible for any typographical errors, misinformation, misprints and shall be held totally harmless. Listing(s) information is provided for consumers personal, non-commercial use and may not be used for any purpose other than to identify prospective properties consumers may be interested in purchasing. Information on this site was last updated Last updated on September 12, 2026 12:35 PM UTC The listing information on this page last changed on Last updated on September 12, 2026 12:35 PM UTCd. The data relating to real estate for sale on this website comes in part from the Internet Data Exchange program of MFR MLS.
All information deemed reliable but not guaranteed. All properties are subject to prior sale, change or withdrawal. Neither listing broker(s) or information provider(s) shall be responsible for any typographical errors, misinformation, misprints and shall be held totally harmless. Listing(s) information is provided for consumers personal, non-commercial use and may not be used for any purpose other than to identify prospective properties consumers may be interested in purchasing.
Updated on September 12, 2026 12:35 PM UTC
Copyright © MFRMLS.com All information deemed reliable but not guaranteed. All properties are subject to prior sale, change or withdrawal. Neither listing broker(s) or information provider(s) shall be responsible for any typographical errors, misinformation, misprints and shall be held totally harmless. Listing(s) information is provided for consumers personal, non-commercial use and may not be used for any purpose other than to identify prospective properties consumers may be interested in purchasing. Information on this site was last updated Last updated on September 12, 2026 12:35 PM UTC The listing information on this page last changed on Last updated on September 12, 2026 12:35 PM UTCd. The data relating to real estate for sale on this website comes in part from the Internet Data Exchange program of MFR MLS.
All information deemed reliable but not guaranteed. All properties are subject to prior sale, change or withdrawal. Neither listing broker(s) or information provider(s) shall be responsible for any typographical errors, misinformation, misprints and shall be held totally harmless. Listing(s) information is provided for consumers personal, non-commercial use and may not be used for any purpose other than to identify prospective properties consumers may be interested in purchasing.
Updated on September 12, 2026 12:35 PM UTC
