

Address
10721 Skyhawk Drive, NEW PORT RICHEY, FL
Price
$ 1,200,000
Property Attributes
- MLS#W7884337
- TypeSingle Family
- Listing Status Active
- CountyPasco
- CityNEW PORT RICHEY
- AreaNew Port Richey
- NeighborhoodHIDDEN LAKE ESTATES
- Zip34654
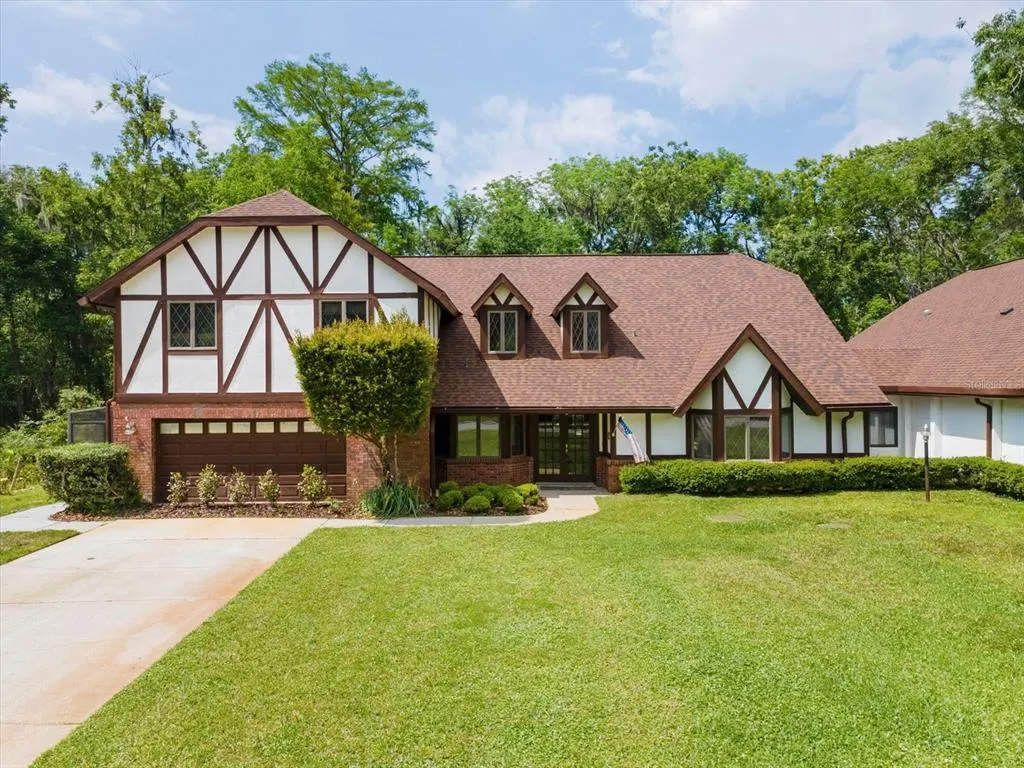
- StyleTudor
- Year Built1986
- Taxes$ 4100
- Price$ 1,200,000
- Bedrooms5
- Full Bathrooms4
- Half Bathrooms1
- Sqr Footage5000
- Lot Size2.03 Acres
Data Source:
Stellar MLS
Property Description
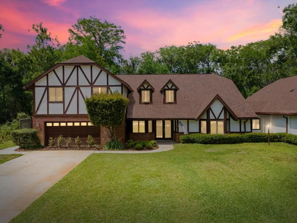
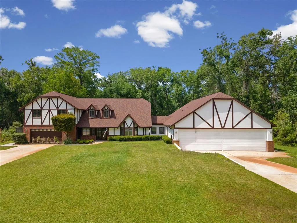
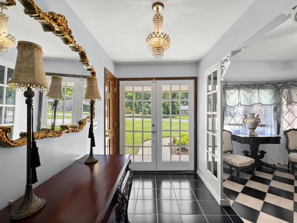
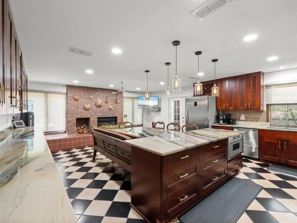
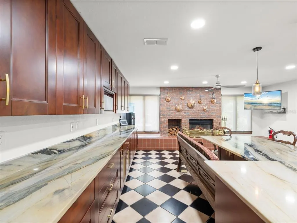
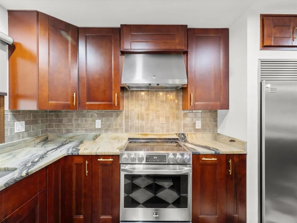
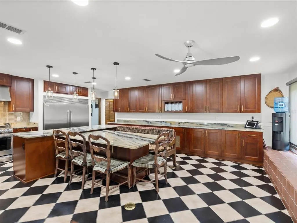
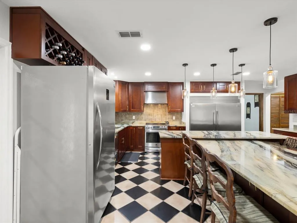
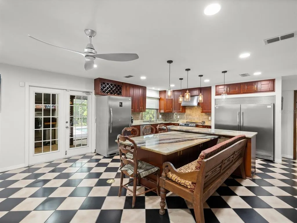
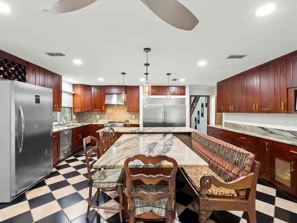
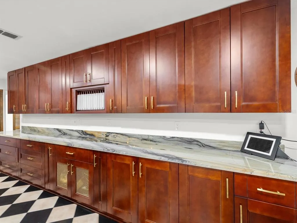
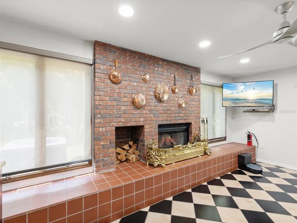
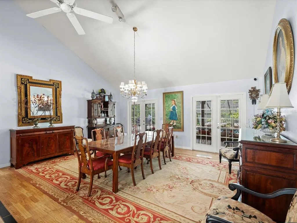
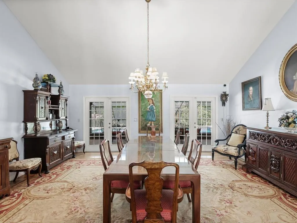
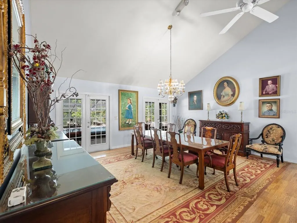
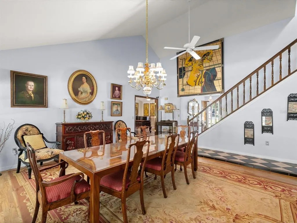
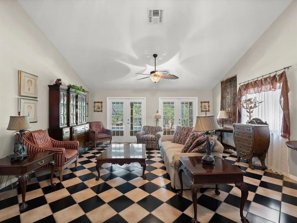
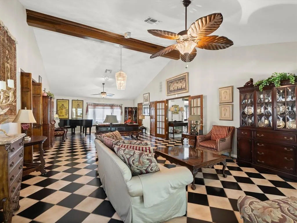
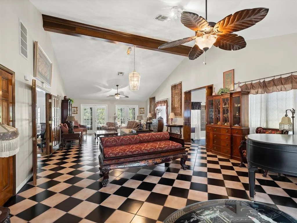
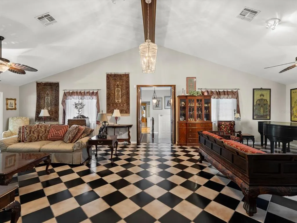
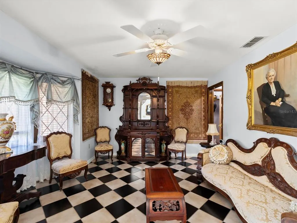
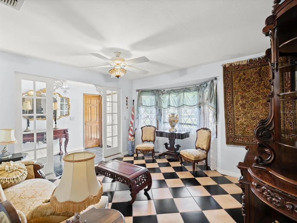
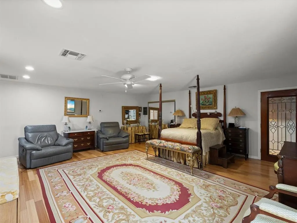
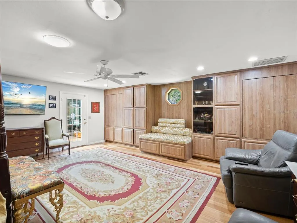
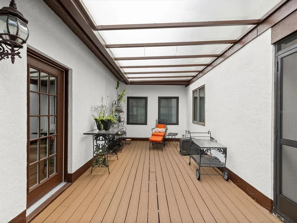
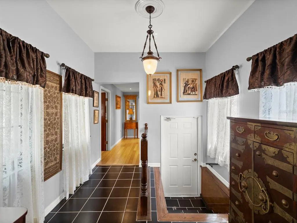
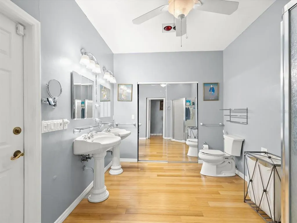
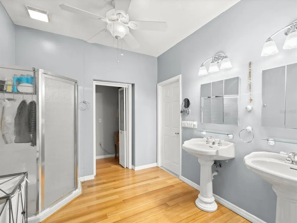
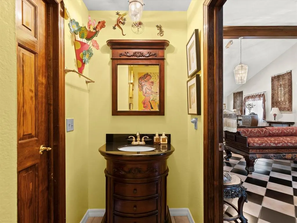
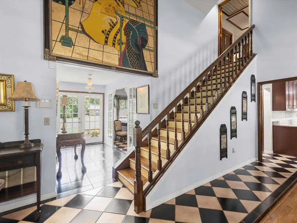
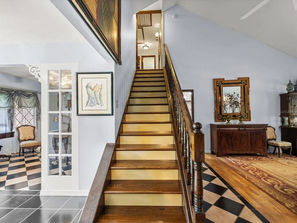
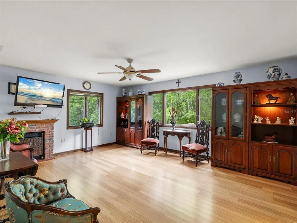
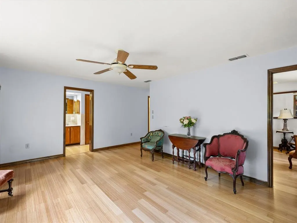
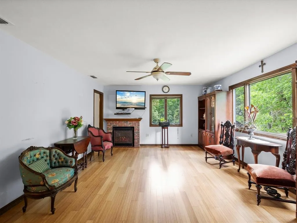
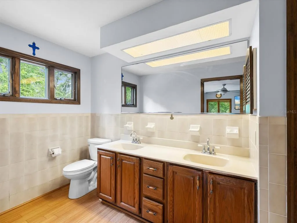
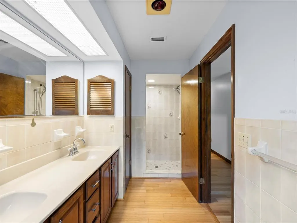

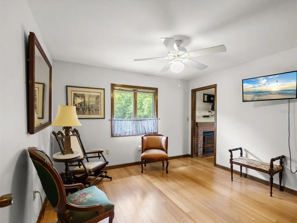
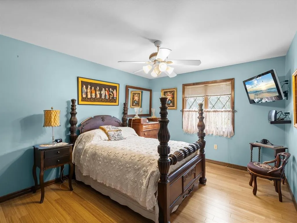
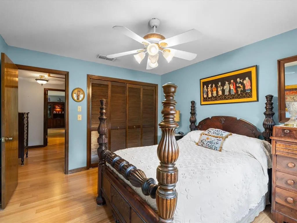
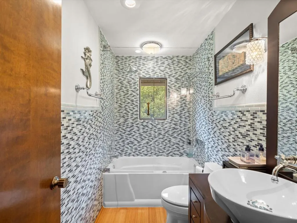
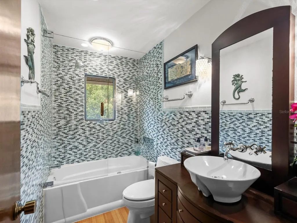
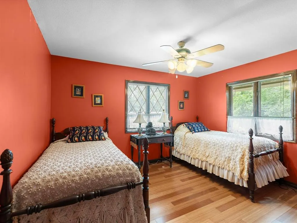
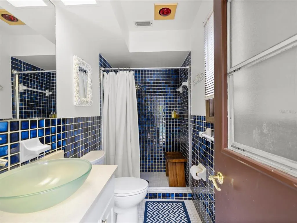
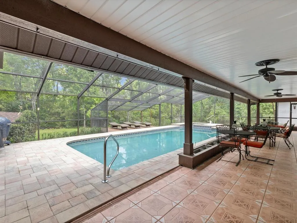
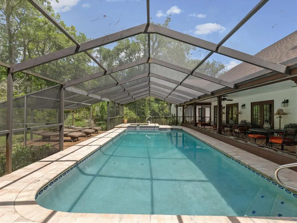
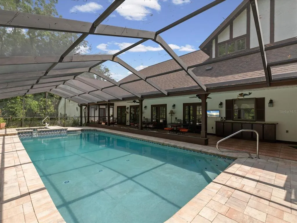
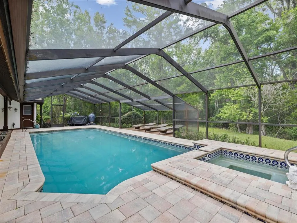
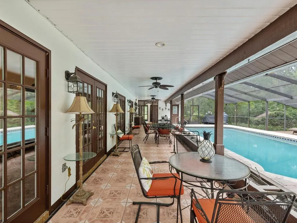
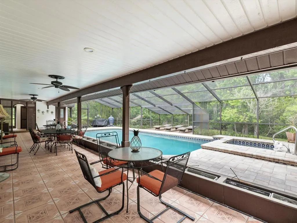
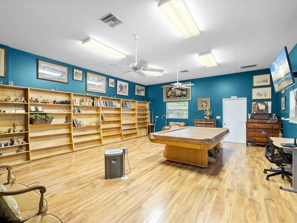
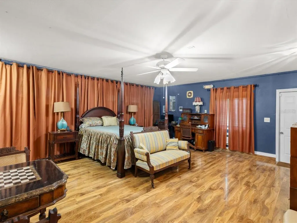
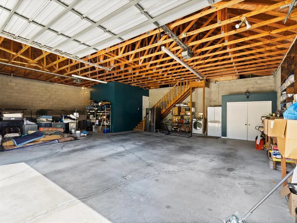
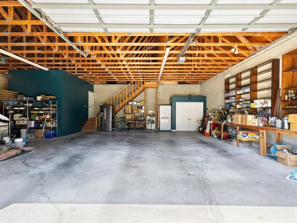
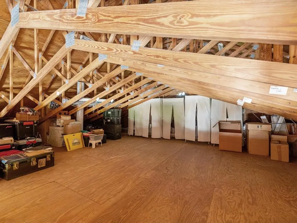
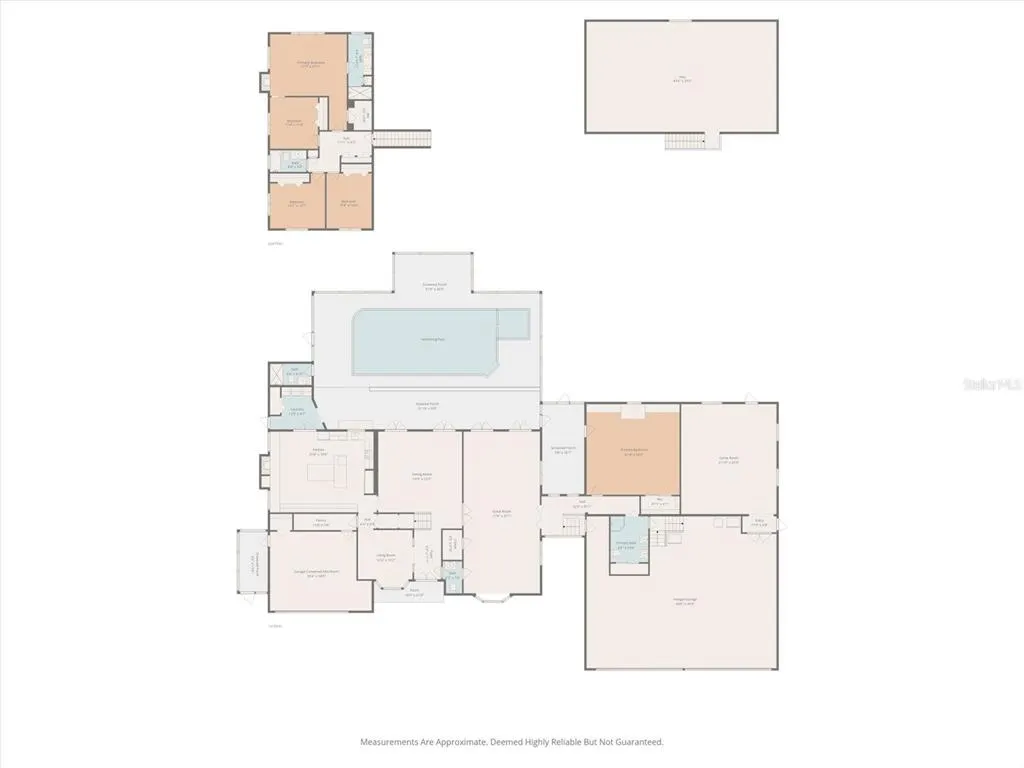
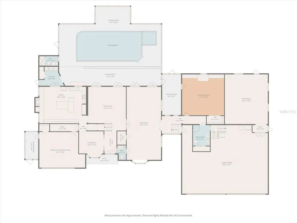
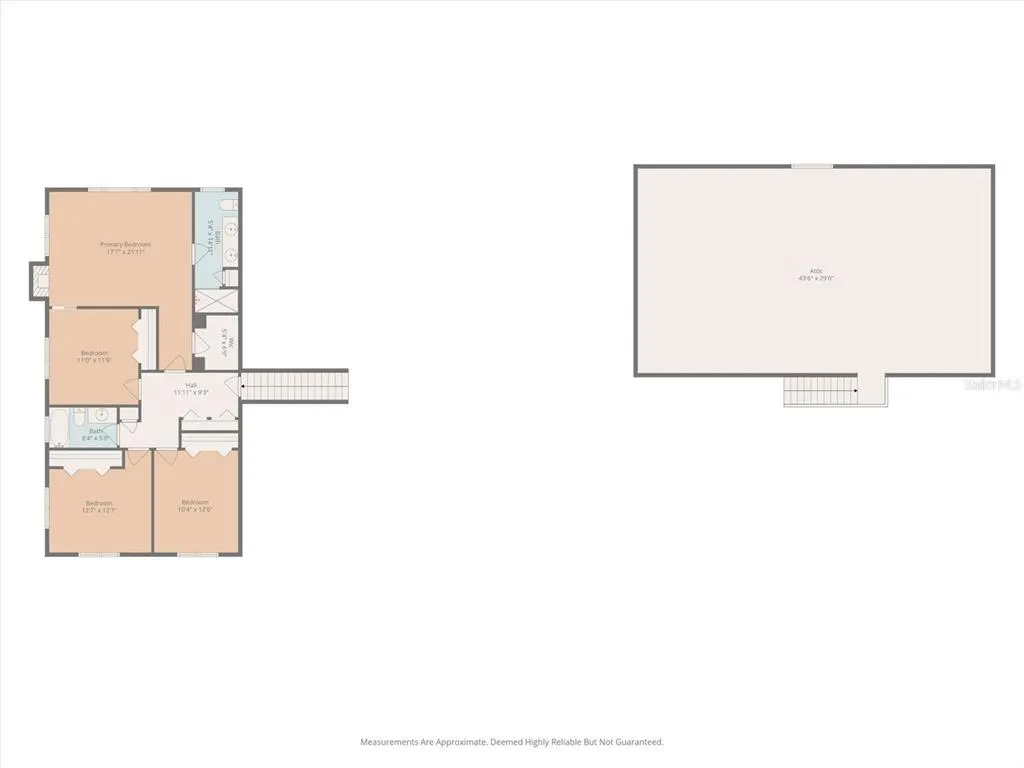
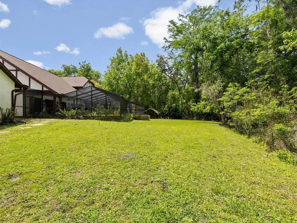
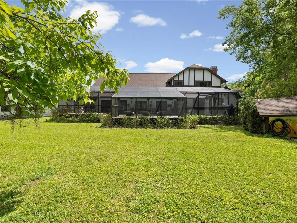
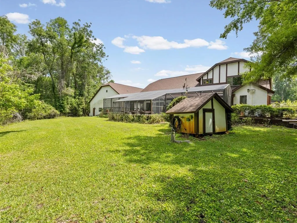
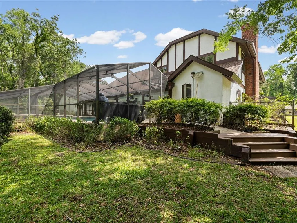
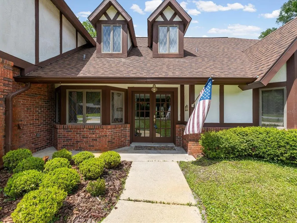
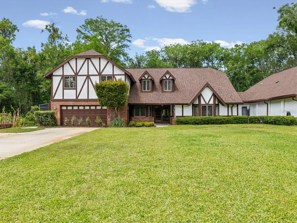
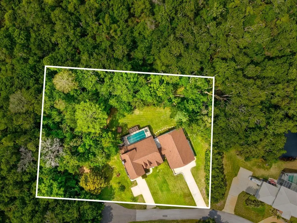
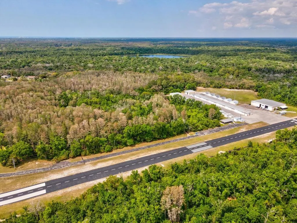
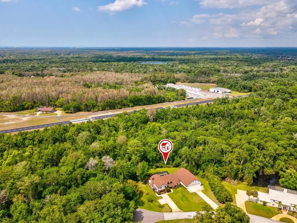
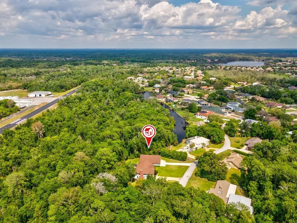
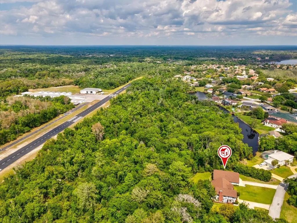
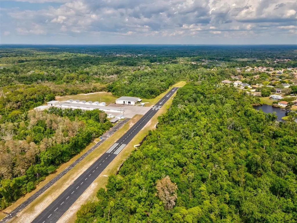
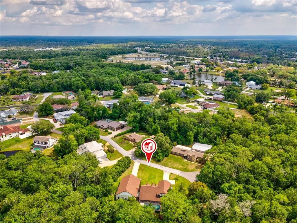
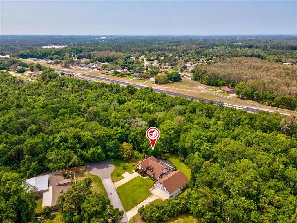
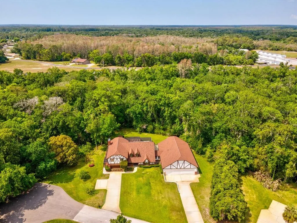
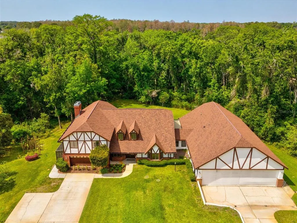
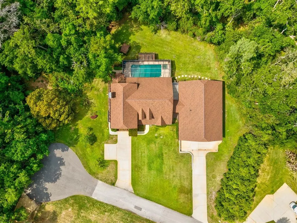
Discover refined living and rare amenities in this stunning 5-bedroom, 4.5-bath Tudor-style home nestled on 2 acres in the exclusive Hidden Lake community. Designed for comfort and sophistication, this residence features two primary suites, perfect for extended family or guests. Step inside and be greeted by soaring ceilings, rich finishes, and gracious spaces that flow effortlessly from one to the next. The enormous chef’s kitchen is the heart of the home — a dream for culinary enthusiasts — adorned with dramatic Brazilian quartzite countertops, custom cabinetry, and top-of-the-line appliances. The oversized island, peninsula and side bar provide the ultimate in storage and custom features including a wine rack, appliance lifts and plate holder. A brick clad, wood-burning fireplace anchors the far wall. The entire space breathes a lived-in elegance—practical yet intimate—a room designed for both the quiet ritual of morning coffee and the convivial bustle of friends gathered around the peninsula. Then enter the generous dining and gathering areas that invite conversation and connection. Beyond the glass doors lies a private outdoor sanctuary. The sparkling pool shimmers beneath the canopy of blue skies, surrounded by manicured landscaping and covered space for lounging or entertaining. Whether hosting summer soirées or quiet evenings under the stars, this residence embodies indoor–outdoor living at its best. The property includes an additional extra-large garage, with 40' door span, making it a dream for car enthusiasts, or to house a boat or RV. There is huge attic storage above and a large recreation room to the rear. The extra large lot provides the opportunity to build an airplane hangar. Hidden Lake Airport (FA40) has an asphalt runway 4,425' x 50', allowing many types of aircraft to use the facility. PAPI and full runway lighting allows night operations, the runway is open 24/7. 100LL fuel available for purchase 24 hrs/day. The roads in Hidden Lake East also serve as active taxiways, allowing pilots to taxi their aircraft directly to the hangar at their home. Garage currently used as sixth bedroom, can be easily converted back. Approx 5,000 sq ft heated per floor plan. All information believed to be accurate and should be verified by buyer & buyers agent. Being sold "as is" for sellers convenience
| Elementary School | Middle School | High School |
|---|---|---|
| Cypress Elementary-PO Elementary School | River Ridge Middle-PO Middle School | River Ridge High-PO High School |
| Price History | |
|---|---|
| 3/30/2026 | Listed $1,250,000 |
| 7/10/2026 | 4$1,200,000 |
General Features
| Sewer | Septic Tank |
|---|---|
| Heating | Central |
| Cooling | Central Air |
| Utilities | BB/HS Internet Available,Cable Available,Cable Connected,Electricity Available,Electricity Connected,Private,Sprinkler Well,Water Available,Water Connected |
| Possession | Close Of Escrow |
| Roof | Shingle |
| Appliances | Convection Oven,Dishwasher,Disposal,Dryer,Electric Water Heater,Exhaust Fan,Freezer,Kitchen Reverse Osmosis System,Microwave,Range,Range Hood,Refrigerator,Washer |
| Zoning | R1 |
| Garage Spaces | 6 |
| Patio/Porch Features | Covered,Enclosed,Screened,Side Porch |
| Architectural Style | Tudor |
| Pool Features | Deck,Gunite,In Ground,Outside Bath Access,Screen Enclosure |
| Security Features | Gated Community,Security System,Security System Owned |
| Construction Materials | Stucco,Wood Frame |
| Pets Allowed | Cats OK,Dogs OK |
| Year Built | 1986 |
| View | Pool,Trees/Woods,Water |
| Levels | Two |
| Property Subtype | Single Family Residence |
| Tax Year | 2025 |
| Ownership | Fee Simple |
| Community Features | Airport/Runway,Deed Restrictions,Gated Community - No Guard |
| Additional Parcels Description | 30-25-17-004A-00000-405A |
| County | Pasco |
| New Construction | false |
| Property Type | Residential |
| Attached Garage | true |
| Subdivision Name | HIDDEN LAKE ESTATES |
| Facing Direction | Southeast |
| Garage Y/N | true |
| Other Structures | Other |
| Total Rooms | 14 |
| Full Baths | 4 |
| Status | Active |
| Directions | From Suncoast parkway take Ridge Road exit and head west. From Little road or Hwy 19 go east on Ridge Road. Turn north into Hidden Lake East (Kittyhawk DR.) Take a right on Cessna, then second left on Skyhawk. These are taxi-ways, planes have right of way |
| High School | River Ridge High-PO |
| City | NEW PORT RICHEY |
| Senior Community Y/N | false |
| MLS Area | 34654 - New Port Richey |
| Lot Size Units | Acres |
| Lot Size Square Feet | 88427 |
| Carport Y/N | false |
| Listing Terms | Cash,Conventional,FHA,VA Loan |
| Spa Features | In Ground |
| Elementary School | Cypress Elementary-PO |
| Property Attached Y/N | false |
| Land Lease Y/N | false |
| Tax Annual Amount | 4100 |
| Home Warranty Y/N | false |
| Middle/Junior High School | River Ridge Middle-PO |
| Property Condition | Completed |
| Additional Parcels Y/N | true |
| Lease Considered Y/N | true |
| Virtual Tour | https://www.propertypanorama.com/instaview/stellar/W7884337 |
| Building Area Units | Square Feet |
| Living Area Units | Square Feet |
| Standard Status | Active |
| Occupancy Type | Owner |
| Tax Lot | 405 and 405A |
| Legal Description | Hidden Lake Estates UNIT 4 PB 19 PGS 20-22 LOT 405 OR 8135 PG 1129 and PARCEL 405A |
| Water View | Lake |
| Water Access Type | Lake |
| Minimum Lease | No Minimum |
| Water Access Y/N | true |
| Additional Rooms | Attic,Den/Library/Office,Family Room,Formal Dining Room Separate,Formal Living Room Separate,Great Room,Inside Utility,Storage Rooms |
| Water View Y/N | true |
| Flood Zone Code | A |
| In Law Suite YN | false |
| DockY/N | false |
Interior Features
| Interior Amenities | Attic Fan,Ceiling Fan(s),Dry Bar,Eating Space In Kitchen,High Ceilings,Open Floorplan,Primary Bedroom Main Floor,PrimaryBedroom Upstairs,Solid Surface Counters,Solid Wood Cabinets,Stone Counters,Vaulted Ceiling(s),Walk-In Closet(s),Window Treatments |
|---|---|
| Flooring | Ceramic Tile,Laminate,Hardwood |
| Furnished Y/N | Unfurnished |
| Fireplace Features | Other Room,Master Bedroom,Wood Burning |
| Air Conditioning Y/N | true |
| Heating Y/N | true |
| Window Features | Double Pane Windows |
| Fireplace Y/N | true |
| Half Baths | 1 |
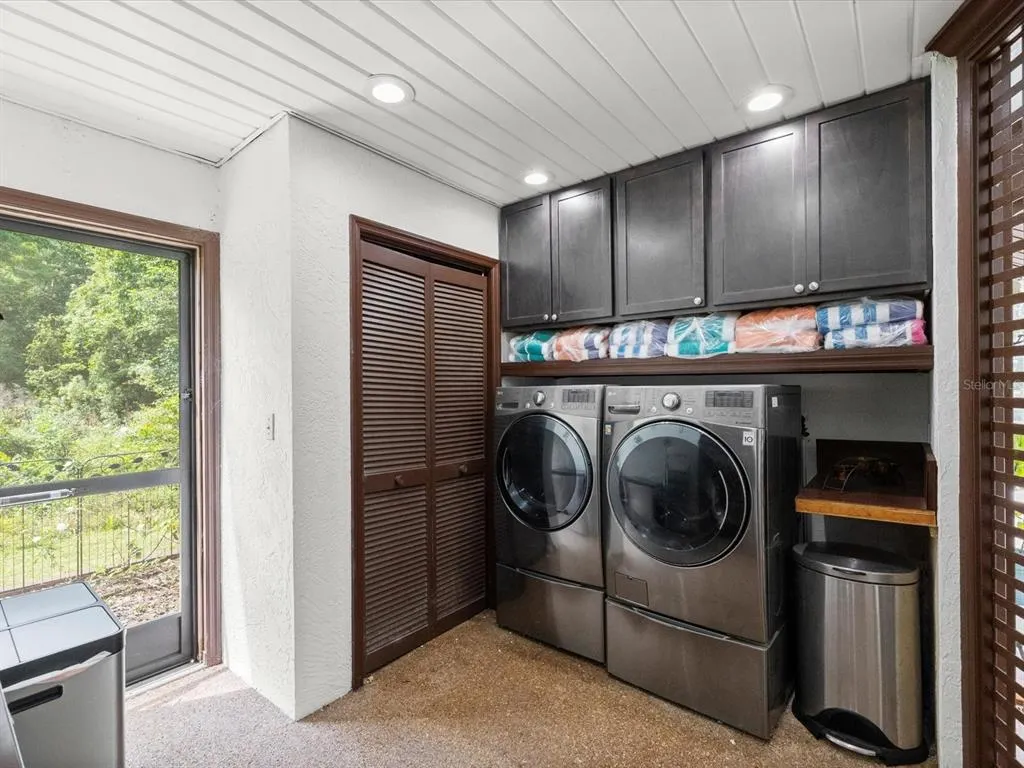
| Laundry Features | Laundry Closet,Other |
| Total Bedrooms | 5 |
| LivingAreaSource | Estimated |
| Total Baths | 5 |
Exterior Features
| Exterior Amenities | French Doors,Garden,Irrigation System,Lighting,Private Yard,Storage |
|---|---|
| Vegetation | Mature Landscaping,Oak Trees,Trees/Landscaped,Wooded |
| Parking Features | AirplaneHangar,RV Garage |
| Lot Features | Corner Lot,Cul-De-Sac,Flood Insurance Required,FloodZone,Landscaped,Oversized Lot |
| Water Source | Canal/Lake For Irrigation,Well |
| Lot Size Area | 2.03 |
| Foundation Details | Slab |
| Spa | true |
| Building Area Total | 7952 |
| Lot Size Acres | 2.03 |
| Road Surface Type | Asphalt |
| Private Pool | true |
| Waterfront Y/N | false |
| Covered Spaces | 6 |
| Road Frontage Type | Private Road |
| Number of Lots | 2 |
| Road Responsibility | Private Maintained Road |
Amenities
- Foreclosure
- Views
- Short Sale
- New Construction
- Adult 55+
- Lease To Own
- No HOA Fees
- Furnished
- Primary On Main
- Air Conditioning
- Seller Finance
- Green
- Fixer Upper
- Horse
- Golf
- Fireplace
- Deck
- Garage
- Basement
- Pool
Property vs Single Family Average in 34654
Price
Taxes
Year Built
 Copyright © MFRMLS.com All information deemed reliable but not guaranteed. All properties are subject to prior sale, change or withdrawal. Neither listing broker(s) or information provider(s) shall be responsible for any typographical errors, misinformation, misprints and shall be held totally harmless. Listing(s) information is provided for consumers personal, non-commercial use and may not be used for any purpose other than to identify prospective properties consumers may be interested in purchasing. Information on this site was last updated Last updated on September 16, 2026 12:05 PM UTC The listing information on this page last changed on Last updated on September 16, 2026 12:05 PM UTCd. The data relating to real estate for sale on this website comes in part from the Internet Data Exchange program of MFR MLS.
All information deemed reliable but not guaranteed. All properties are subject to prior sale, change or withdrawal. Neither listing broker(s) or information provider(s) shall be responsible for any typographical errors, misinformation, misprints and shall be held totally harmless. Listing(s) information is provided for consumers personal, non-commercial use and may not be used for any purpose other than to identify prospective properties consumers may be interested in purchasing.
Updated on September 16, 2026 12:05 PM UTC
Copyright © MFRMLS.com All information deemed reliable but not guaranteed. All properties are subject to prior sale, change or withdrawal. Neither listing broker(s) or information provider(s) shall be responsible for any typographical errors, misinformation, misprints and shall be held totally harmless. Listing(s) information is provided for consumers personal, non-commercial use and may not be used for any purpose other than to identify prospective properties consumers may be interested in purchasing. Information on this site was last updated Last updated on September 16, 2026 12:05 PM UTC The listing information on this page last changed on Last updated on September 16, 2026 12:05 PM UTCd. The data relating to real estate for sale on this website comes in part from the Internet Data Exchange program of MFR MLS.
All information deemed reliable but not guaranteed. All properties are subject to prior sale, change or withdrawal. Neither listing broker(s) or information provider(s) shall be responsible for any typographical errors, misinformation, misprints and shall be held totally harmless. Listing(s) information is provided for consumers personal, non-commercial use and may not be used for any purpose other than to identify prospective properties consumers may be interested in purchasing.
Updated on September 16, 2026 12:05 PM UTC
