

Address
306 Terranova Boulevard, WINTER HAVEN, FL
Price
$ 375,000
Property Attributes
- MLS#TB8522219
- TypeSingle Family
- Listing Status Active
- CountyPolk
- CityWINTER HAVEN
- AreaWinter Haven / Cypress Gardens
- NeighborhoodTERRANOVA PH 04
- Zip33884
- StyleSingle Family Residence
- Year Built2006
- Taxes$ 6078
- Price$ 375,000
- Bedrooms4
- Full Bathrooms3
- Half Bathrooms0
- Sqr Footage2413
- Lot Size0.24 Acres
Data Source:
Stellar MLS
Property Description
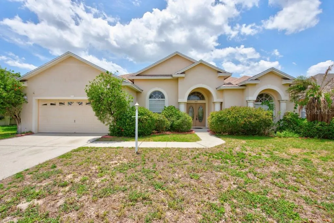
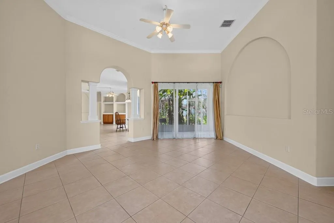
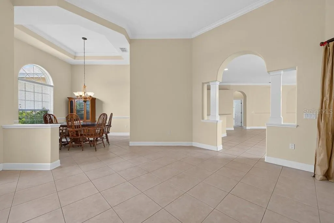
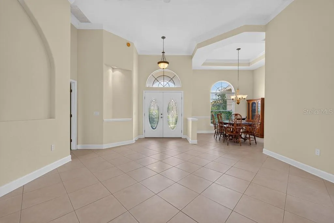
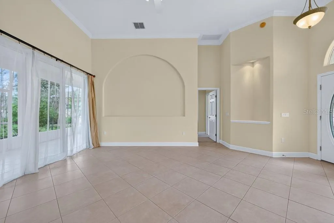
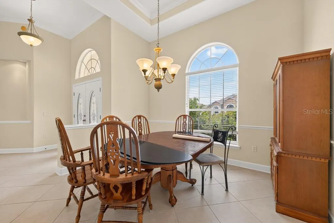
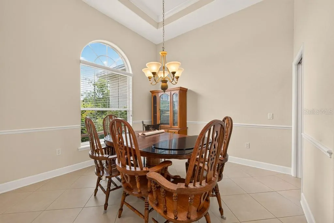
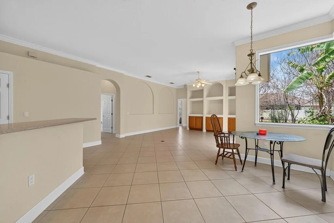
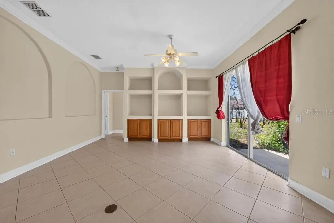
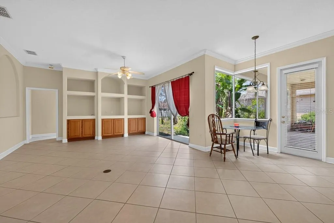
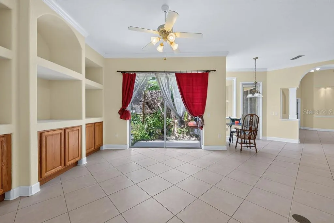
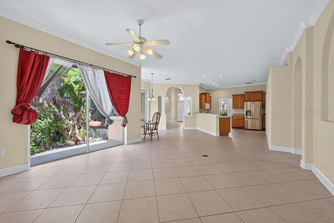
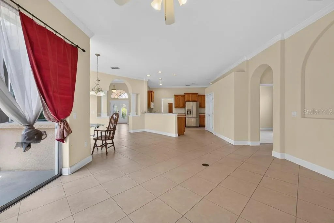
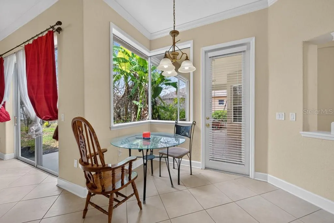
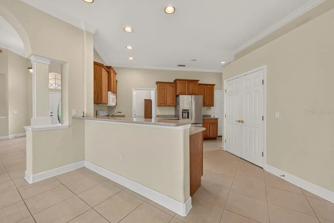
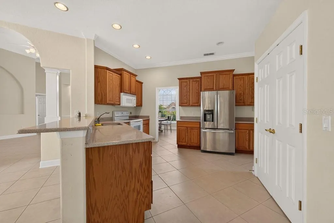
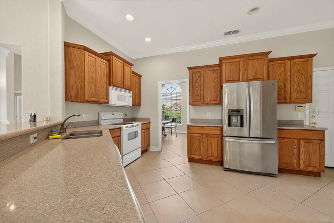
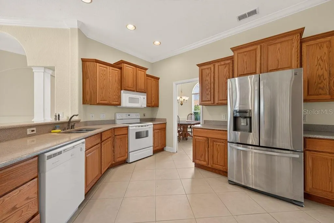
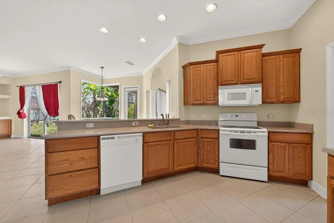
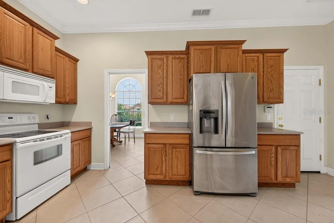
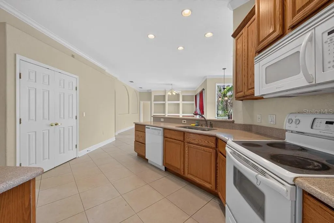
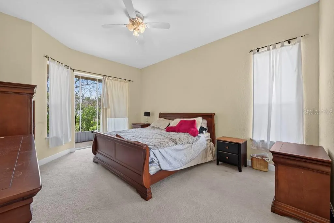
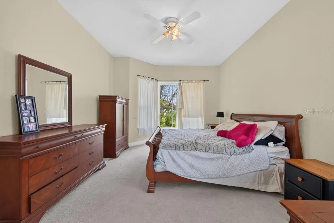
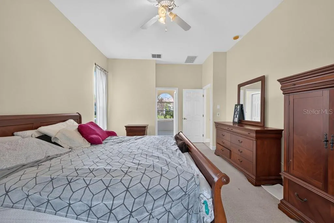
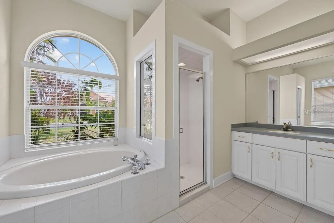
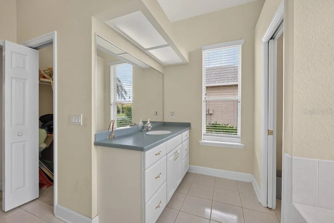
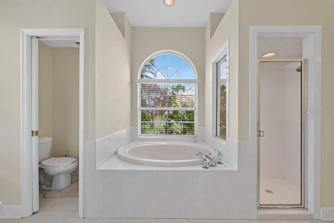
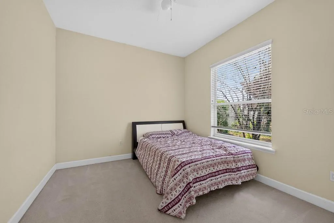
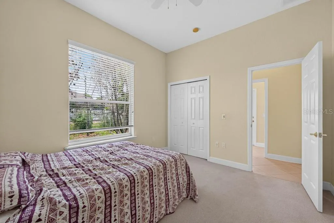
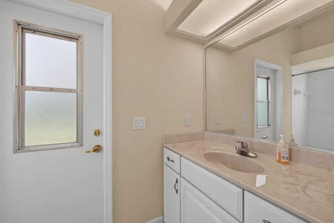
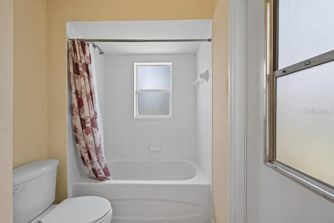
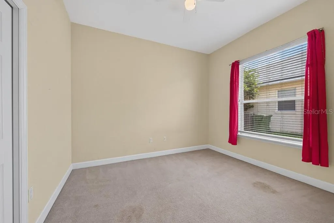
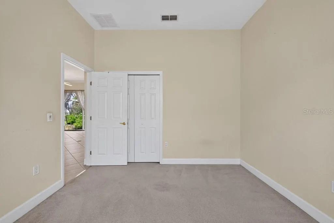
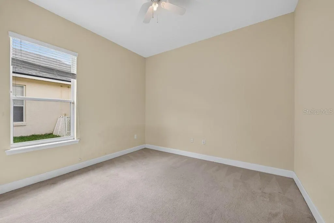
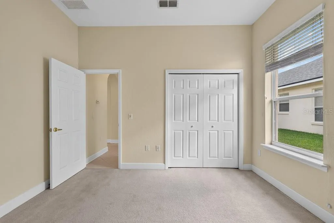
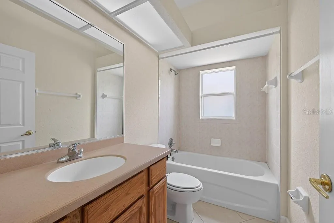
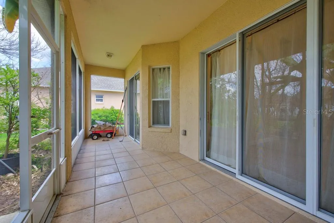
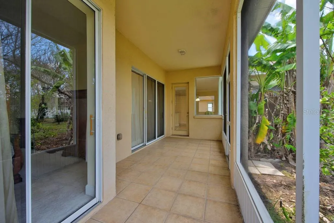
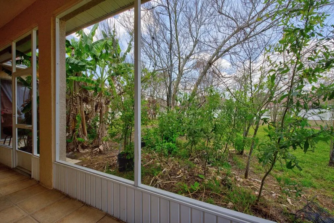
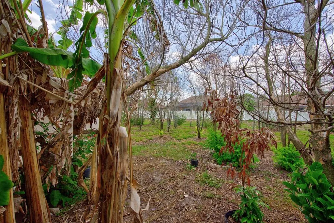
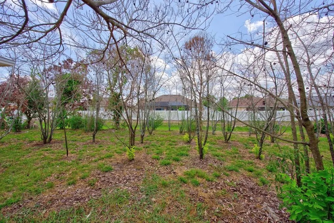
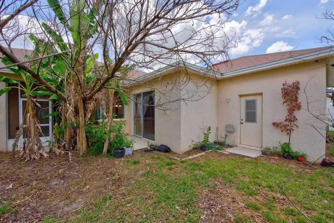
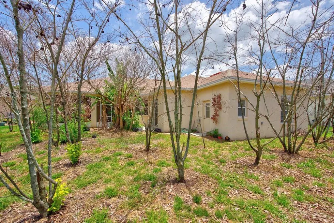
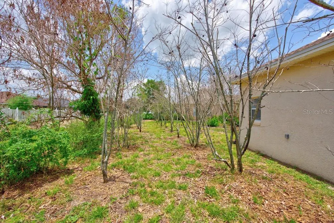
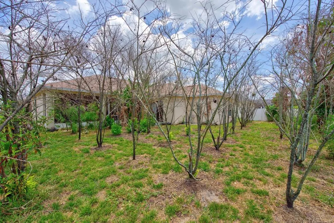
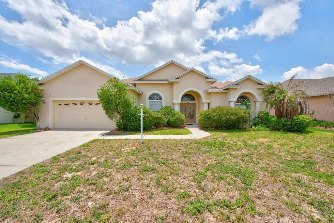
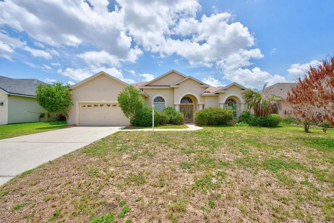
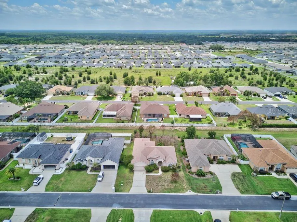
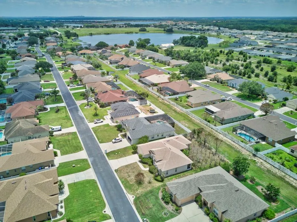
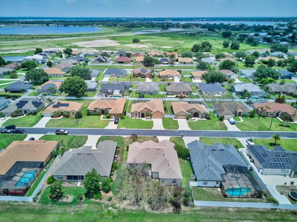
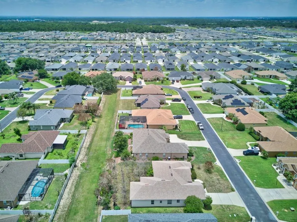
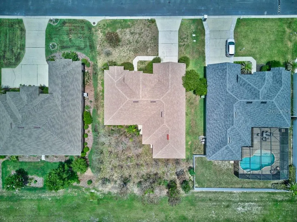
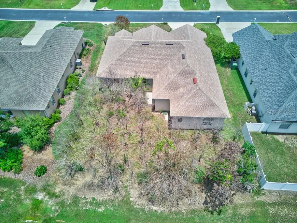
Set on a spacious .24-acre homesite in the gated Terranova community, this beautifully designed 4-bedroom, 3-bathroom home offers over 2,400 square feet of comfortable living space with a layout that perfectly balances openness and privacy. Mature fruit trees, a low HOA, and no CDD fees make this an exceptional opportunity in one of Winter Haven’s most desirable neighborhoods. Inside, you'll find an inviting open-concept design filled with natural light, enhanced by tile flooring throughout the main living areas and plush carpet in the bedrooms. The split-bedroom floor plan provides added privacy, making it ideal for families, guests, or multi-generational living. Spacious gathering areas flow seamlessly into a separate dining space featuring custom built-in shelving and a convenient sliding glass door leading to the backyard. The heart of the home is the generously sized kitchen, complete with a breakfast bar, abundant cabinet storage, and plenty of workspace for cooking and entertaining. Just beyond, the screened patio offers the perfect place to enjoy Florida’s year-round sunshine while overlooking the expansive backyard. Retreat to the oversized primary suite, where wide windows bring in beautiful natural light. The suite also features a large walk-in closet and a private ensuite bath with a soaking tub, separate shower, and dual functionality designed for everyday comfort. Additional highlights include a 2-car garage, three full bathrooms, ample storage throughout, and a thoughtfully designed single-story floor plan that maximizes both space and convenience. Located just minutes from LEGOLAND Florida Resort, shopping, dining, major roadways, and Winter Haven’s renowned Chain of Lakes, this home combines the tranquility of a gated community with easy access to everything Central Florida has to offer. Call now and schedule your viewing today because space, functionality, and location come together beautifully in this Terranova gem.
| Elementary School | Middle School | High School |
|---|---|---|
| Chain O Lakes Elem Elementary School | Denison Middle Middle School | Lake Region High High School |
| Price History | |
|---|---|
| 6/23/2026 | Listed $390,000 |
| 7/21/2026 | 4$375,000 |
General Features
| Sewer | Public Sewer |
|---|---|
| Heating | Central |
| Cooling | Central Air |
| Utilities | Cable Available,Electricity Available,Electricity Connected,Fire Hydrant,Public,Sewer Available,Sewer Connected,Sprinkler Meter,Street Lights |
| Roof | Shingle |
| Appliances | Dishwasher,Disposal,Dryer,Electric Water Heater,Ice Maker,Microwave,Refrigerator,Washer |
| HOA Fee | 664 |
| Garage Spaces | 2 |
| Association Fee Includes | Maintenance Grounds,Maintenance Repairs |
| Patio/Porch Features | Covered,Enclosed,Patio,Screened |
| Security Features | Fire Alarm,Gated Community,Security Gate,Security Lights,Smoke Detector(s) |
| Construction Materials | Block,Stucco |
| Pets Allowed | Yes |
| Year Built | 2006 |
| Levels | One |
| Property Subtype | Single Family Residence |
| Tax Year | 2025 |
| Ownership | Fee Simple |
| Community Features | Gated Community - No Guard |
| Assoc Fee Paid Per | Annually |
| County | Polk |
| New Construction | false |
| Property Type | Residential |
| Association Amenities | Gated,Maintenance |
| Attached Garage | true |
| Subdivision Name | TERRANOVA PH 04 |
| Facing Direction | North |
| Garage Y/N | true |
| Total Rooms | 3 |
| Full Baths | 3 |
| Status | Active |
| Directions | Take I-4 E and FL-570 E to FL-540 E/Winter Lake Rd in Polk County. Take exit 14 from FL-570 E. Continue onto FL-540 E/Winter Lake Rd. Turn left onto FL-620. Turn right onto FL-655/Lake Shipp Dr. Continue onto Co Rd 655/Snively Ave. Turn left onto State Hwy 655. At the traffic circle, take the 2nd exit onto Eloise Loop Rd. Turn left to stay on Eloise Loop Rd. Slight right toward Terranova Blvd. Merge onto Terranova Blvd. Turn left to stay on Terranova Blvd. Turn right to stay on Terranova Blvd. Turn left to stay on Terranova Blvd. Turn right to stay on Terranova Blvd. Destination will be on the left. |
| High School | Lake Region High |
| City | WINTER HAVEN |
| Association Name | Carmani Enterprise / David D'Agostino |
| Senior Community Y/N | false |
| MLS Area | 33884 - Winter Haven / Cypress Gardens |
| Lot Size Units | Square Feet |
| Lot Size Square Feet | 10398 |
| Carport Y/N | false |
| Listing Terms | Cash,Conventional,FHA,VA Loan |
| Elementary School | Chain O Lakes Elem |
| Land Lease Y/N | false |
| Tax Annual Amount | 6078.87 |
| Middle/Junior High School | Denison Middle |
| Additional Parcels Y/N | false |
| Lease Considered Y/N | true |
| Virtual Tour | https://youtu.be/epImaBuE050 |
| Building Area Units | Square Feet |
| Living Area Units | Square Feet |
| Standard Status | Active |
| Occupancy Type | Vacant |
| Tax Lot | 310 |
| Legal Description | TERRANOVA PHASE IV PLAT BOOK 130 PGS 6 & 7 LOT 310 |
| Minimum Lease | No Minimum |
| Water Access Y/N | false |
| Monthly HOA Amount | 55.33 |
| Additional Rooms | Attic,Breakfast Room Separate,Family Room,Formal Dining Room Separate,Formal Living Room Separate |
| Water View Y/N | false |
| Flood Zone Code | X,A |
| In Law Suite YN | false |
| Flood Zone Code X | Yes |
Interior Features
| Interior Amenities | Built-in Features,Crown Molding,Eating Space In Kitchen,High Ceilings,Open Floorplan,Solid Surface Counters,Stone Counters,Walk-In Closet(s),Window Treatments |
|---|---|
| Flooring | Carpet,Tile |
| Furnished Y/N | Turnkey |
| Total Stories | 1 |
| Air Conditioning Y/N | true |
| Heating Y/N | true |
| Window Features | Window Treatments |
| Fireplace Y/N | false |
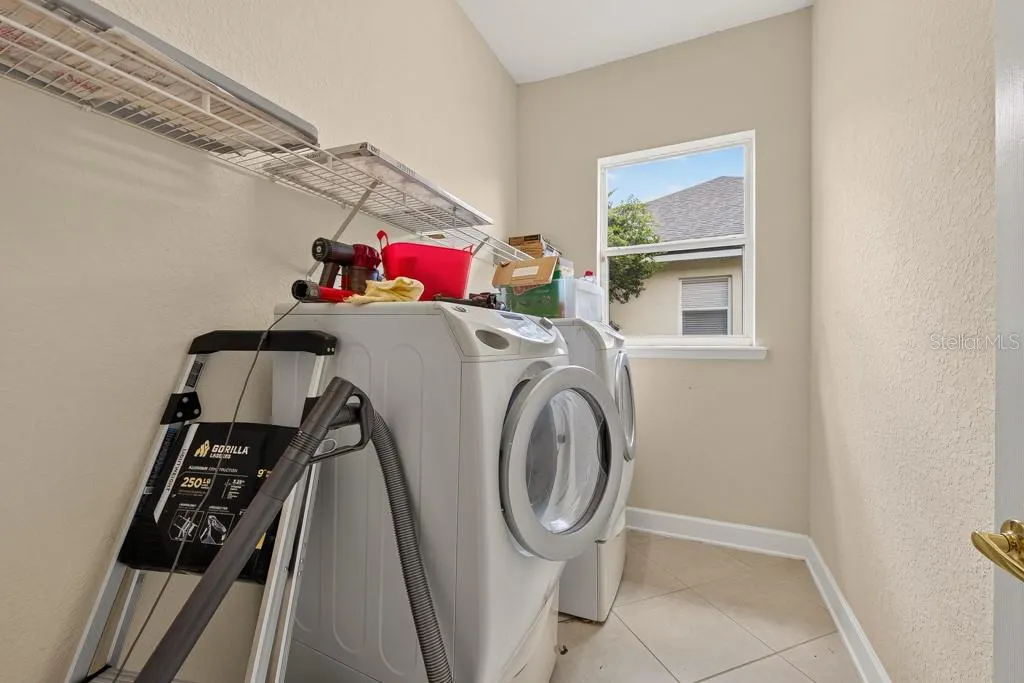
| Laundry Features | Laundry Room |
| Total Bedrooms | 4 |
| LivingAreaSource | Public Records |
| Total Baths | 3 |
Exterior Features
| Exterior Amenities | French Doors,Sliding Doors |
|---|---|
| Vegetation | Fruit Trees |
| Parking Features | Driveway,Garage Door Opener |
| Water Source | Public |
| Lot Size Area | 10398 |
| Foundation Details | Slab |
| Building Area Total | 3096 |
| Lot Size Acres | 0.24 |
| Road Surface Type | Paved |
| Private Pool | false |
| Waterfront Y/N | false |
| Covered Spaces | 2 |
Amenities
- Foreclosure
- Views
- Short Sale
- New Construction
- Adult 55+
- Lease To Own
- No HOA Fees
- Furnished
- Primary On Main
- Air Conditioning
- Seller Finance
- Green
- Fixer Upper
- Horse
- Golf
- Fireplace
- Deck
- Garage
- Basement
- Pool
Property vs Single Family Average in 33884
Price
Taxes
Year Built
 Copyright © MFRMLS.com All information deemed reliable but not guaranteed. All properties are subject to prior sale, change or withdrawal. Neither listing broker(s) or information provider(s) shall be responsible for any typographical errors, misinformation, misprints and shall be held totally harmless. Listing(s) information is provided for consumers personal, non-commercial use and may not be used for any purpose other than to identify prospective properties consumers may be interested in purchasing. Information on this site was last updated Last updated on September 13, 2026 3:19 PM UTC The listing information on this page last changed on Last updated on September 13, 2026 3:19 PM UTCd. The data relating to real estate for sale on this website comes in part from the Internet Data Exchange program of MFR MLS.
All information deemed reliable but not guaranteed. All properties are subject to prior sale, change or withdrawal. Neither listing broker(s) or information provider(s) shall be responsible for any typographical errors, misinformation, misprints and shall be held totally harmless. Listing(s) information is provided for consumers personal, non-commercial use and may not be used for any purpose other than to identify prospective properties consumers may be interested in purchasing.
Updated on September 13, 2026 3:19 PM UTC
Copyright © MFRMLS.com All information deemed reliable but not guaranteed. All properties are subject to prior sale, change or withdrawal. Neither listing broker(s) or information provider(s) shall be responsible for any typographical errors, misinformation, misprints and shall be held totally harmless. Listing(s) information is provided for consumers personal, non-commercial use and may not be used for any purpose other than to identify prospective properties consumers may be interested in purchasing. Information on this site was last updated Last updated on September 13, 2026 3:19 PM UTC The listing information on this page last changed on Last updated on September 13, 2026 3:19 PM UTCd. The data relating to real estate for sale on this website comes in part from the Internet Data Exchange program of MFR MLS.
All information deemed reliable but not guaranteed. All properties are subject to prior sale, change or withdrawal. Neither listing broker(s) or information provider(s) shall be responsible for any typographical errors, misinformation, misprints and shall be held totally harmless. Listing(s) information is provided for consumers personal, non-commercial use and may not be used for any purpose other than to identify prospective properties consumers may be interested in purchasing.
Updated on September 13, 2026 3:19 PM UTC
