

Address
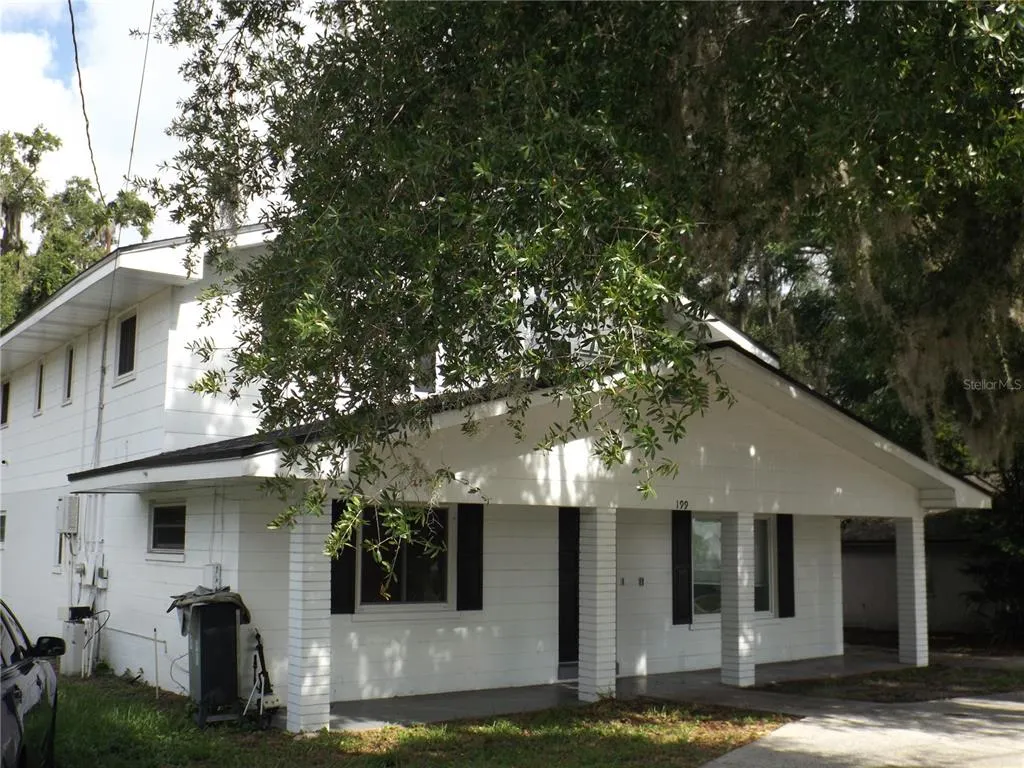
199 8th Street Se, WINTER HAVEN, FL
Price
$ 405,000
Property Attributes
- MLS#TB8521428
- TypeSingle Family
- Listing Status Active
- CountyPolk
- CityWINTER HAVEN
- AreaWinter Haven/Eloise/JPV/Wahnetta
- NeighborhoodNYDEGGERS WEST ELBERT SUB
- Zip33880
- StyleSingle Family Residence
- Year Built1961
- Taxes$ 4446
- Price$ 405,000
- Bedrooms5
- Full Bathrooms2
- Half Bathrooms0
- Sqr Footage2992
- Lot Size0.23 Acres
Data Source:
Stellar MLS
Property Description
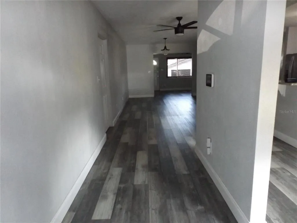
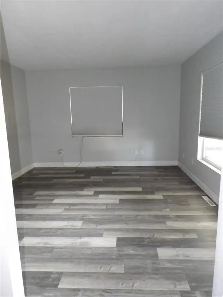
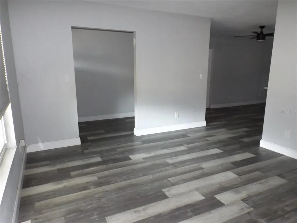
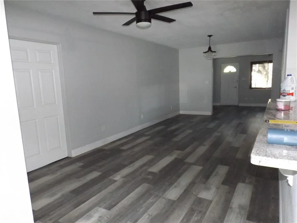
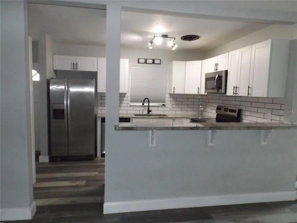
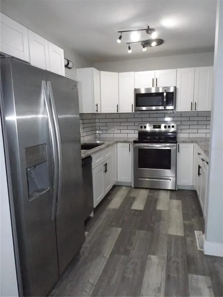
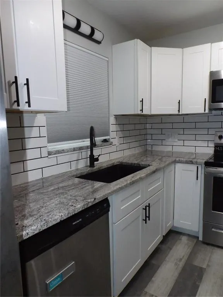
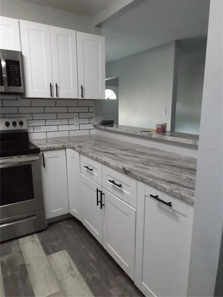
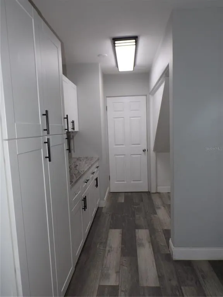
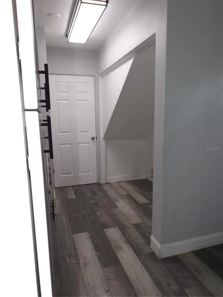
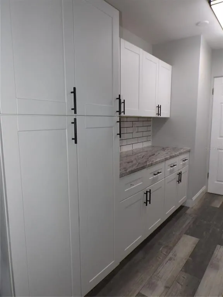
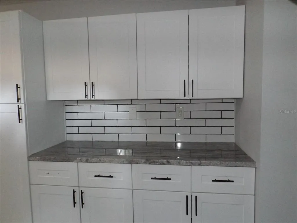
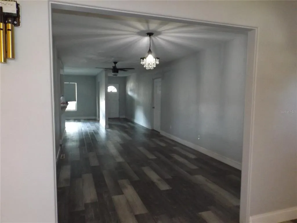
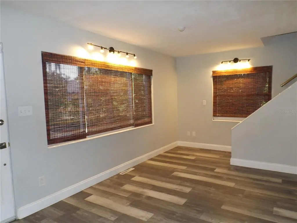
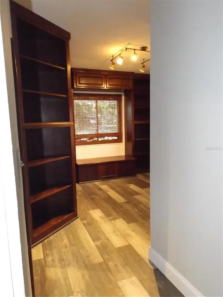
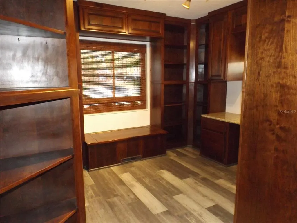
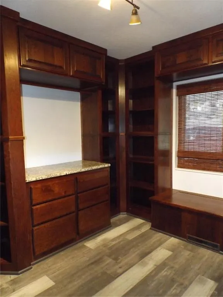
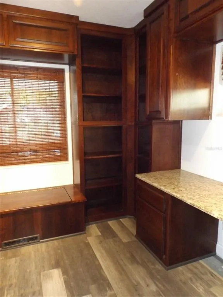
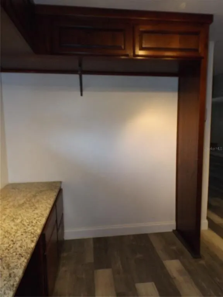
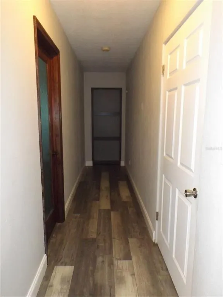
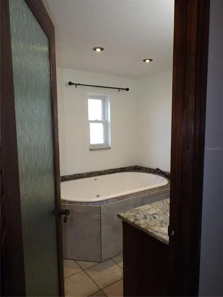
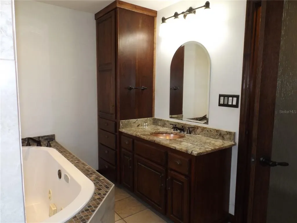
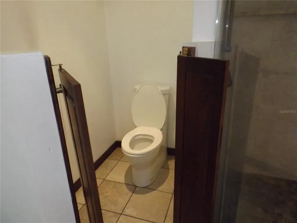
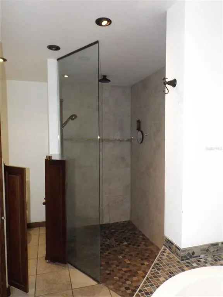
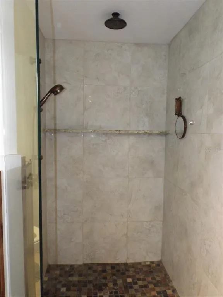
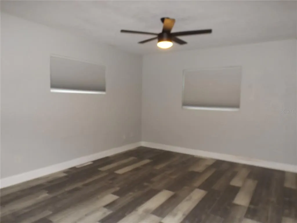
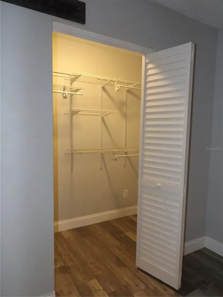
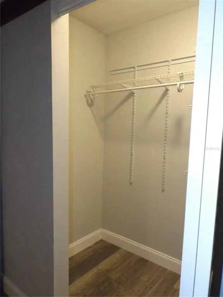
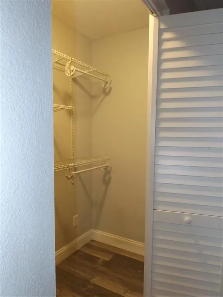
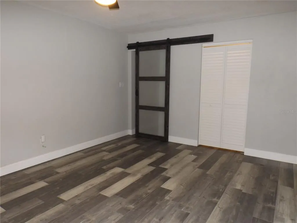
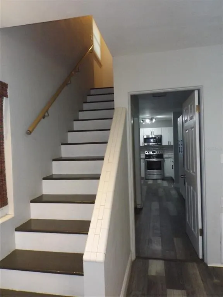
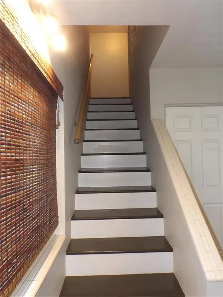
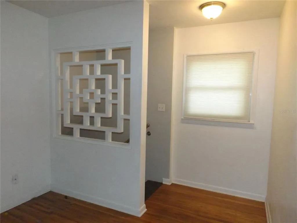
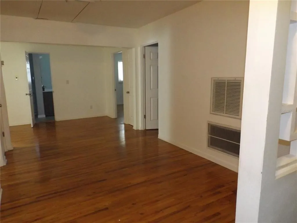
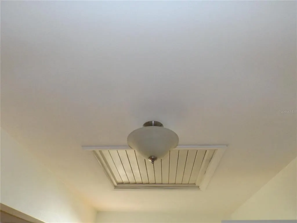
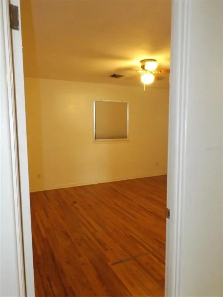
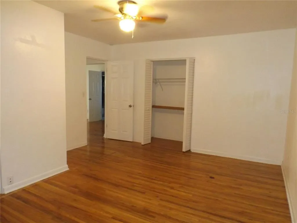
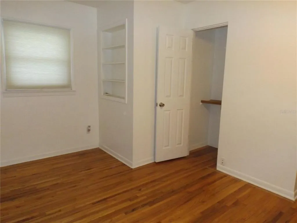
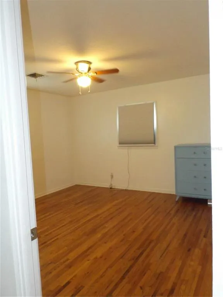
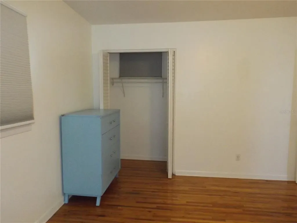
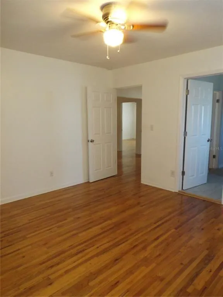
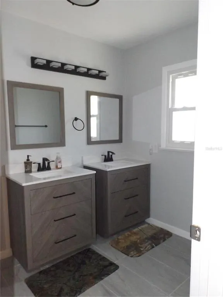
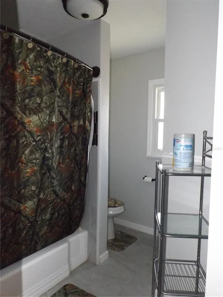
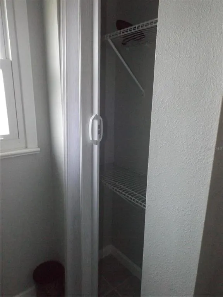
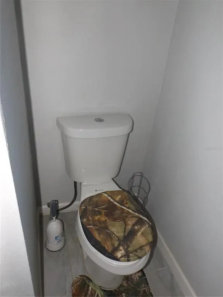
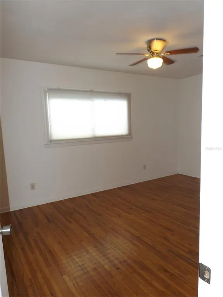
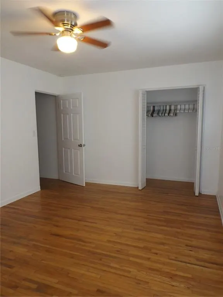
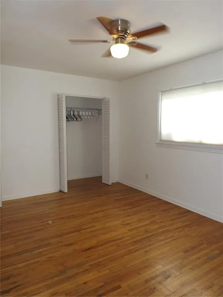
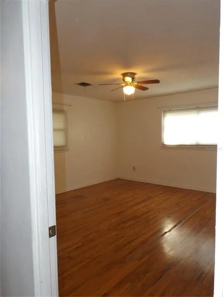
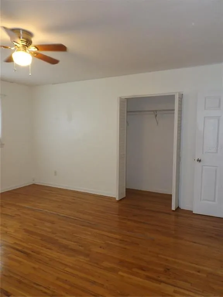
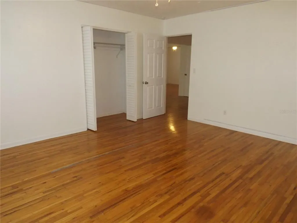
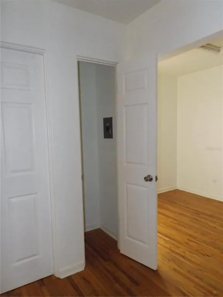
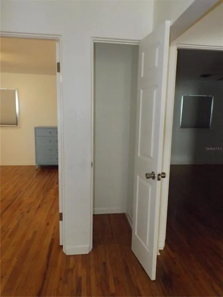
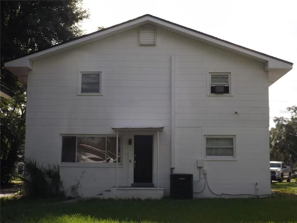
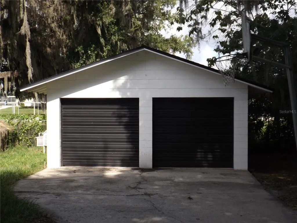
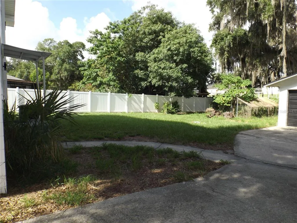
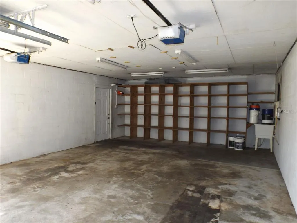
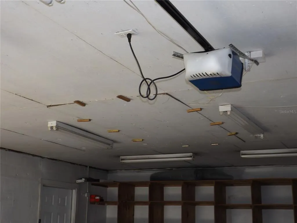
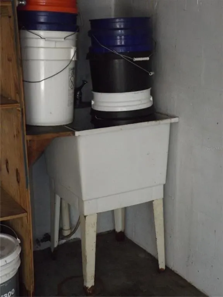
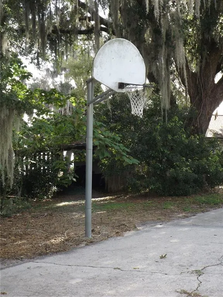
Welcome to your new home! This spacious 5/2 has all you could need for functionality, family, and entertaining. Nestled just near Lake Elbert, less than a mile from downtown Winter Haven where you will find tons of local shopping, food, and lounges. On the main floor you will find both a formal and family living room, dining room, kitchen with attached laundry and plenty of pantry space, and the main bedroom with an ensuite bathroom, a built-in closet as well as a larger multi-function walk-in closet, or you can make it into an office! The ensuite bathroom has a separate door, a walk-in shower with multi heads/rain head, and a spa tub. On the second floor, you will find four additional bedrooms, the second bathroom, and the landing space can be utilized as a small living/game room area. On the second floor you will find 2 utility closets, so no toting cleaning supplies up the stairs! The home has original and working whole home exhaust, so in the cooler months or if you just like the windows open the exhaust pulls air through the house allowing for natural cooling as well as attic space to store seasonal décor. The A/C was replaced less than a year ago. Outside you will find in the front a semicircle driveway as well as a long drive that leads all the way back to the detached 2 car garage. There’s storage shelving in the garage and a working utility sink. Everything you could need in a home is right before you! all dimensions are approximate, buyer and or buyer's agent to confirm room dimensions.
| Elementary School | Middle School | High School |
|---|---|---|
| Elbert Elem Elementary School | Denison Middle Middle School | Winter Haven Senior High School |
| Price History | |
|---|---|
| 6/22/2026 | Listed $410,000 |
| 8/22/2026 | 1$405,000 |
General Features
| Sewer | Public Sewer |
|---|---|
| Heating | Central |
| Cooling | Central Air |
| Utilities | Cable Available,Electricity Available,Propane,Public |
| Roof | Shingle |
| Appliances | Dishwasher,Gas Water Heater,Microwave,Range,Refrigerator,Tankless Water Heater |
| Zoning | R-1A |
| Garage Spaces | 2 |
| Patio/Porch Features | Front Porch |
| Construction Materials | Block |
| Year Built | 1961 |
| Levels | Two |
| Property Subtype | Single Family Residence |
| Tax Year | 2025 |
| Ownership | Fee Simple |
| County | Polk |
| New Construction | false |
| Property Type | Residential |
| Attached Garage | false |
| Subdivision Name | NYDEGGERS WEST ELBERT SUB |
| Facing Direction | East |
| Garage Y/N | true |
| Other Structures | Other |
| Total Rooms | 11 |
| Full Baths | 2 |
| Status | Active |
| Directions | Head north on Hwy 27, make a left onto Dundee Rd. Travel Dundee Rd. for appx five miles and make a left turn onto 8th St SE second house to the right. |
| High School | Winter Haven Senior |
| City | WINTER HAVEN |
| Senior Community Y/N | false |
| MLS Area | 33880 - Winter Haven/Eloise/JPV/Wahnetta |
| Lot Size Units | Square Feet |
| Lot Size Square Feet | 9910 |
| Carport Y/N | false |
| Listing Terms | Cash,Conventional,FHA,VA Loan |
| Elementary School | Elbert Elem |
| Land Lease Y/N | false |
| Tax Annual Amount | 4446.11 |
| Middle/Junior High School | Denison Middle |
| Additional Parcels Y/N | false |
| Lease Considered Y/N | true |
| Virtual Tour | https://www.propertypanorama.com/instaview/stellar/TB8521428 |
| Building Area Units | Square Feet |
| Living Area Units | Square Feet |
| Standard Status | Active |
| Occupancy Type | Vacant |
| Tax Lot | 6 |
| Legal Description | NYDEGGERS WEST ELBERT SUB PB 5 PG 4 LOTS 7 & 8 S 62 FT & TOGETHER WITH ANY PT OF S 62 FT OF LOT 6 LYING W OF ST |
| Minimum Lease | No Minimum |
| Water Access Y/N | false |
| Additional Rooms | Attic,Family Room,Formal Living Room Separate |
| Water View Y/N | false |
| Flood Zone Code | X |
| In Law Suite YN | false |
| Flood Zone Code X | Yes |
Interior Features
| Interior Amenities | Primary Bedroom Main Floor,Thermostat |
|---|---|
| Flooring | Ceramic Tile,Laminate,Vinyl,Hardwood |
| Furnished Y/N | Unfurnished |
| Total Stories | 2 |
| Air Conditioning Y/N | true |
| Heating Y/N | true |
| Fireplace Y/N | false |
| Laundry Features | Electric Dryer Hookup,Inside,Washer Hookup |
| Total Bedrooms | 5 |
| LivingAreaSource | Public Records |
| Total Baths | 2 |
Exterior Features
| Exterior Amenities | Sidewalk,Storage |
|---|---|
| Parking Features | Circular Driveway,Driveway,Garage Door Opener |
| Lot Features | Sidewalk |
| Water Source | Public |
| Lot Size Area | 9910 |
| Foundation Details | Slab |
| Building Area Total | 2992 |
| Lot Dimensions | 62 x 160 |
| Lot Size Acres | 0.23 |
| Road Surface Type | Paved,Asphalt |
| Private Pool | false |
| Waterfront Y/N | false |
| Covered Spaces | 2 |
| Road Frontage Type | Street Paved |
Amenities
- Foreclosure
- Views
- Short Sale
- New Construction
- Adult 55+
- Lease To Own
- No HOA Fees
- Furnished
- Primary On Main
- Air Conditioning
- Seller Finance
- Green
- Fixer Upper
- Horse
- Golf
- Fireplace
- Deck
- Garage
- Basement
- Pool
Property vs Single Family Average in 33880
Price
Taxes
Year Built
 Copyright © MFRMLS.com All information deemed reliable but not guaranteed. All properties are subject to prior sale, change or withdrawal. Neither listing broker(s) or information provider(s) shall be responsible for any typographical errors, misinformation, misprints and shall be held totally harmless. Listing(s) information is provided for consumers personal, non-commercial use and may not be used for any purpose other than to identify prospective properties consumers may be interested in purchasing. Information on this site was last updated Last updated on September 15, 2026 3:21 PM UTC The listing information on this page last changed on Last updated on September 15, 2026 3:21 PM UTCd. The data relating to real estate for sale on this website comes in part from the Internet Data Exchange program of MFR MLS.
All information deemed reliable but not guaranteed. All properties are subject to prior sale, change or withdrawal. Neither listing broker(s) or information provider(s) shall be responsible for any typographical errors, misinformation, misprints and shall be held totally harmless. Listing(s) information is provided for consumers personal, non-commercial use and may not be used for any purpose other than to identify prospective properties consumers may be interested in purchasing.
Updated on September 15, 2026 3:21 PM UTC
Copyright © MFRMLS.com All information deemed reliable but not guaranteed. All properties are subject to prior sale, change or withdrawal. Neither listing broker(s) or information provider(s) shall be responsible for any typographical errors, misinformation, misprints and shall be held totally harmless. Listing(s) information is provided for consumers personal, non-commercial use and may not be used for any purpose other than to identify prospective properties consumers may be interested in purchasing. Information on this site was last updated Last updated on September 15, 2026 3:21 PM UTC The listing information on this page last changed on Last updated on September 15, 2026 3:21 PM UTCd. The data relating to real estate for sale on this website comes in part from the Internet Data Exchange program of MFR MLS.
All information deemed reliable but not guaranteed. All properties are subject to prior sale, change or withdrawal. Neither listing broker(s) or information provider(s) shall be responsible for any typographical errors, misinformation, misprints and shall be held totally harmless. Listing(s) information is provided for consumers personal, non-commercial use and may not be used for any purpose other than to identify prospective properties consumers may be interested in purchasing.
Updated on September 15, 2026 3:21 PM UTC
