

Address
4081 Dunmore Drive, LAKE WALES, FL
Price
$ 390,500
Property Attributes
- MLS#S5141060
- TypeSingle Family
- Listing Status Active
- CountyPolk
- CityLAKE WALES
- AreaLake Wales
- NeighborhoodLAKE ASHTON GOLF CLUB PH 02
- Zip33859
- StyleContemporary
- Year Built2002
- Price$ 390,500
- Bedrooms3
- Full Bathrooms2
- Half Bathrooms0
- Sqr Footage2027
- Lot Size0.15 Acres
Data Source:
Stellar MLS
Property Description
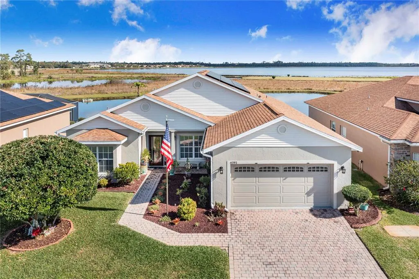
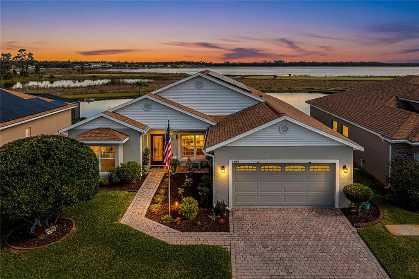
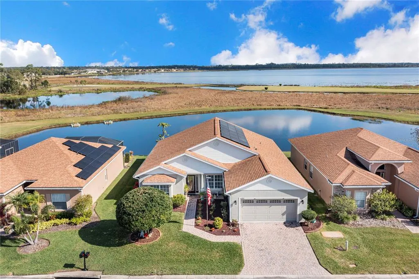
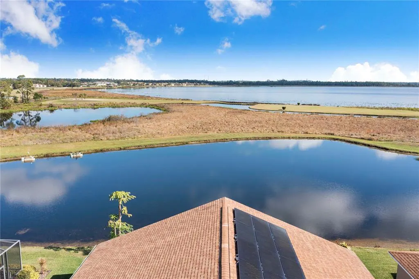
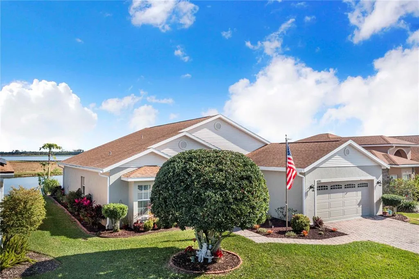
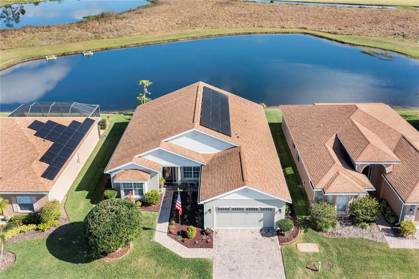
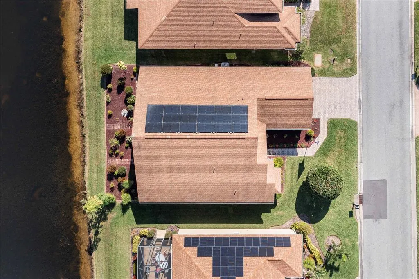
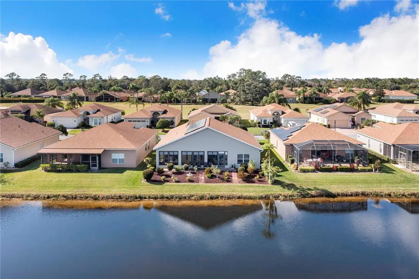
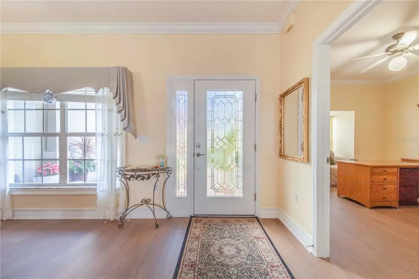
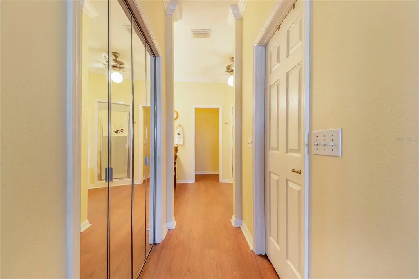
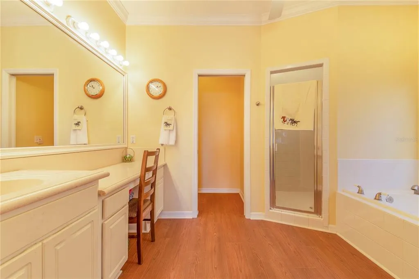
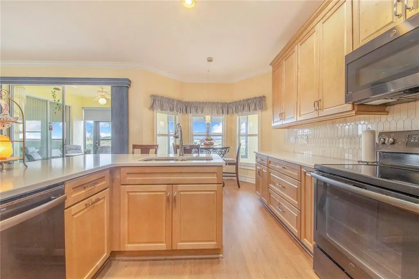
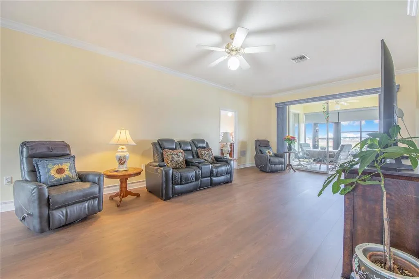
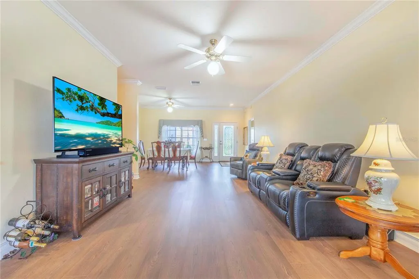
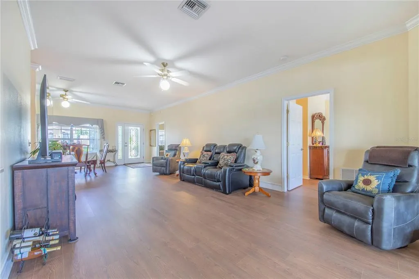
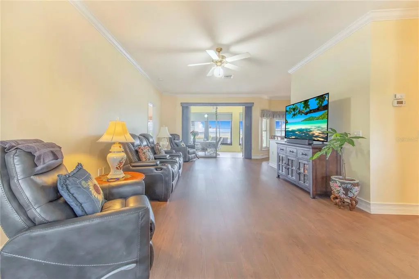
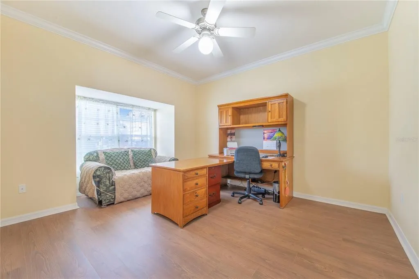
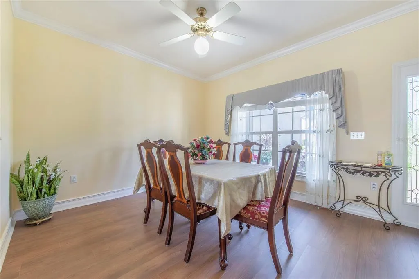
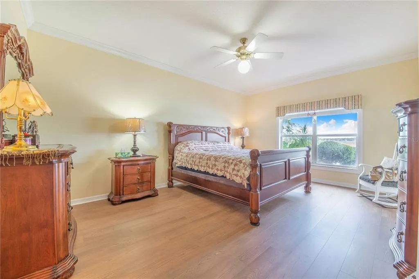
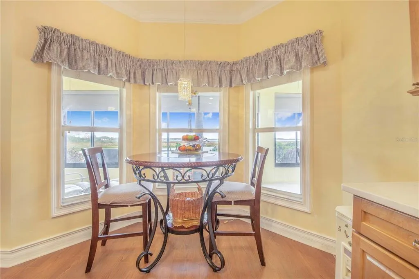
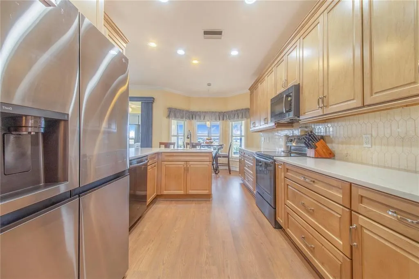
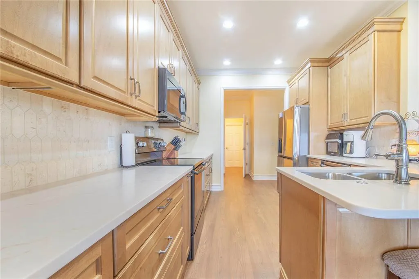
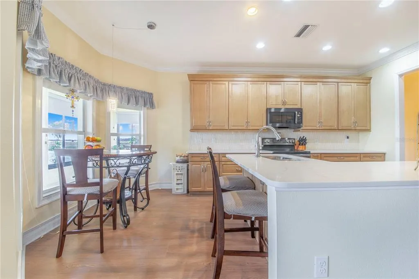
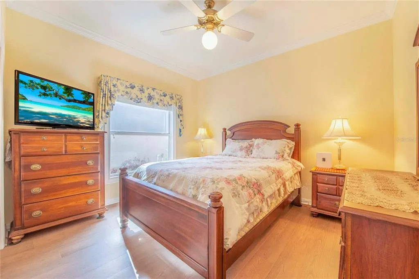
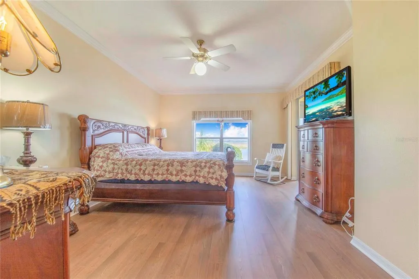
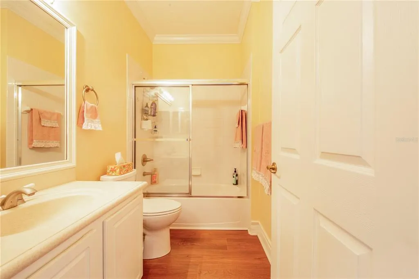
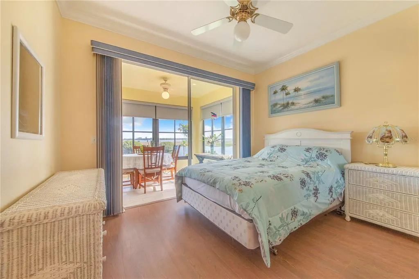
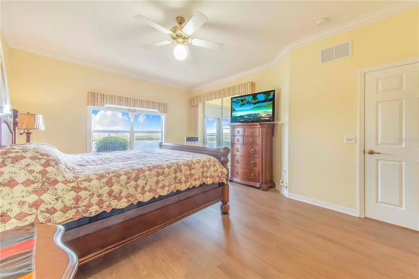
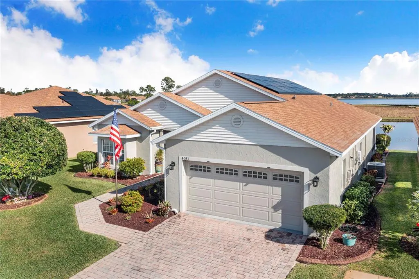
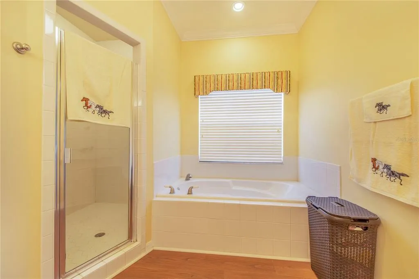
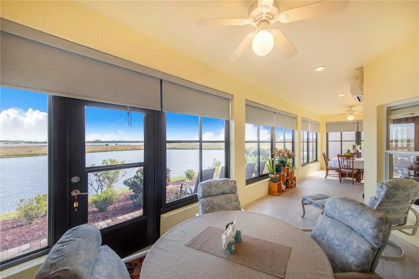
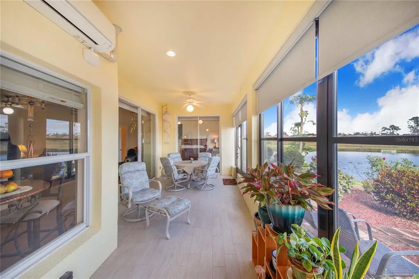
Experience peaceful waterfront living in the guard-gated 55+ community of Lake Ashton. Situated on a prime waterfront lot just moments from the community amenities, this impeccably maintained 3-bedroom, 2-bath home with a separate office offers beautiful water views from multiple areas of the home including the living spaces, lanai, and bedrooms. Inside, the home features new luxury vinyl plank flooring throughout, freshly painted interior walls, high ceilings, crown molding accents, abundant natural light, and a thoughtfully designed split-bedroom layout for added privacy. The spacious kitchen offers 42-inch cabinetry, quartz countertops, and newer appliances, all opening seamlessly into the main living areas. One of the standout features of this home is the expansive enclosed lanai stretching nearly the width of the house, complete with acrylic windows, pull-down shades, and a newly installed split-type AC system, creating an ideal year-round space to relax and enjoy the peaceful lake views. Additional highlights include leased solar panels at approximately $108 per month, contributing to low monthly TECO electric bills ranging approximately from $5 to $25 per month, whole-home water filtration system, upgraded insulation, rain gutters, Grid-Loc garage flooring, and more. Residents of Lake Ashton enjoy resort-style amenities including two 18-hole golf courses, clubhouses, fitness centers, swimming pools, movie theater, bowling alley, craft rooms, bocce ball, and an active lifestyle community atmosphere.
| Price History | |
|---|---|
| 1/6/2026 | Listed $405,000 |
| 3/5/2026 | 1$402,000 |
| 4/6/2026 | 1$399,500 |
| 6/6/2026 | 2$390,500 |
General Features
| Sewer | Public Sewer |
|---|---|
| Heating | Electric |
| Cooling | Central Air |
| Utilities | BB/HS Internet Available,Cable Available,Electricity Connected,Phone Available,Public,Sewer Connected,Underground Utilities,Water Connected |
| Possession | Close Of Escrow |
| Roof | Shingle |
| Appliances | Dishwasher,Disposal,Dryer,Electric Water Heater,Microwave,Range,Refrigerator,Washer,Water Filtration System |
| Zoning | RES |
| HOA Fee | 55 |
| Garage Spaces | 2 |
| Association Fee Includes | 24-Hour Guard,Recreational Facilities,Security |
| Patio/Porch Features | Enclosed,Patio |
| Architectural Style | Contemporary |
| Security Features | Gated Community,Security System Owned |
| Construction Materials | Block,Stucco |
| Pets Allowed | Yes |
| Year Built | 2002 |
| Electric | Photovoltaics Third-Party Owned |
| View | Golf Course,Trees/Woods,Water |
| Levels | One |
| Property Subtype | Single Family Residence |
| Tax Year | 2024 |
| Ownership | Fee Simple |
| Waterfront Features | Lake |
| Community Features | Fishing,Lake,Marina,Public Boat Ramp,Water Access,Clubhouse,Dog Park,Fitness Center,Gated Community - Guard,Golf Carts OK,Golf,Pool,Racquetball,Restaurant,Tennis Court(s) |
| Assoc Fee Paid Per | Annually |
| County | Polk |
| New Construction | false |
| Property Type | Residential |
| Association Amenities | Basketball Court,Clubhouse,Fence Restrictions,Fitness Center,Gated,Golf Course,Pickleball Court(s),Pool,Racquetball,Recreation Facilities,Sauna,Security,Shuffleboard Court,Spa/Hot Tub,Tennis Court(s) |
| Attached Garage | true |
| Subdivision Name | LAKE ASHTON GOLF CLUB PH 02 |
| Facing Direction | West |
| Garage Y/N | true |
| Green Energy Generation | Solar |
| Total Rooms | 7 |
| Full Baths | 2 |
| Status | Active |
| Directions | If you are coming from Dundee US 27, Head south on US 27 for approximately 4 miles, turn right on Thompson Nursery Rhyme Rd then turn right unto Lake Ashton Blvd for 1.6 miles. after half a mile turn right onto Ashton Club Dr and then after half a mile turn left onto Dunmore and for .1 mile the home is on your left. |
| City | LAKE WALES |
| Association Name | Manager |
| Senior Community Y/N | true |
| MLS Area | 33859 - Lake Wales |
| Lot Size Units | Square Feet |
| Lot Size Square Feet | 6329 |
| Carport Y/N | false |
| Listing Terms | Cash,Conventional,FHA,Other,VA Loan |
| Land Lease Y/N | false |
| Additional Parcels Y/N | false |
| Lease Considered Y/N | true |
| Virtual Tour | https://www.propertypanorama.com/instaview/stellar/S5141060 |
| Building Area Units | Square Feet |
| Living Area Units | Square Feet |
| Standard Status | Active |
| Occupancy Type | Owner |
| TaxOtherAnnualAssessmentAmount | 2569 |
| Tax Lot | 455 |
| Virtual Tour | https://www.360aerialtours.com/James-Aguilar/4081-Dunmore-Dr-Lakewales.html |
| Legal Description | LAKE ASHTON GOLF CLUB PHASE II PB 119 PGS 17-25 LOT 455 |
| Water View | Lake,Pond |
| Water Access Type | Lake,Marina,Pond |
| Minimum Lease | 1 Month |
| Water Access Y/N | true |
| Monthly HOA Amount | 4.58 |
| Water View Y/N | true |
| Flood Zone Code | X |
| In Law Suite YN | false |
| Flood Zone Code X | Yes |
Interior Features
| Interior Amenities | Ceiling Fan(s),Crown Molding,Eating Space In Kitchen,Living Room/Dining Room Combo,Solid Surface Counters,Solid Wood Cabinets,Walk-In Closet(s) |
|---|---|
| Flooring | Luxury Vinyl,Tile |
| Furnished Y/N | Unfurnished |
| Total Stories | 1 |
| Air Conditioning Y/N | true |
| Heating Y/N | true |
| Fireplace Y/N | false |
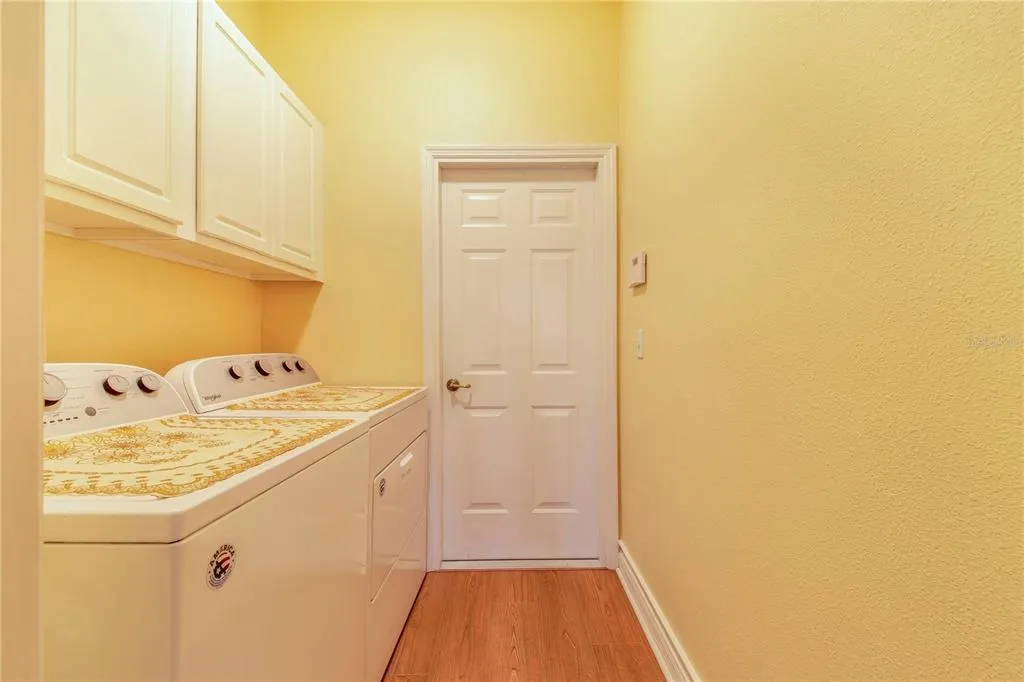
| Laundry Features | Laundry Room |
| Total Bedrooms | 3 |
| LivingAreaSource | Public Records |
| Total Baths | 2 |
Exterior Features
| Exterior Amenities | Irrigation System,Lighting,Private Mailbox,Rain Gutters |
|---|---|
| Vegetation | Mature Landscaping,Trees/Landscaped |
| Parking Features | Driveway,Garage Door Opener |
| Lot Features | City Lot,Landscaped,Level,Near Marina,On Golf Course |
| Water Source | Public |
| Lot Size Area | 6329 |
| Foundation Details | Slab |
| Building Area Total | 2753 |
| Lot Size Acres | 0.15 |
| Road Surface Type | Paved,Asphalt |
| Private Pool | false |
| Waterfront Y/N | false |
| Covered Spaces | 2 |
| Road Frontage Type | Street Paved |
| Road Responsibility | Public Maintained Road |
Amenities
- Foreclosure
- Views
- Short Sale
- New Construction
- Adult 55+
- Lease To Own
- No HOA Fees
- Furnished
- Primary On Main
- Air Conditioning
- Seller Finance
- Green
- Fixer Upper
- Horse
- Golf
- Fireplace
- Deck
- Garage
- Basement
- Pool
Property vs Single Family Average in 33859
Price
Year Built
 Copyright © MFRMLS.com All information deemed reliable but not guaranteed. All properties are subject to prior sale, change or withdrawal. Neither listing broker(s) or information provider(s) shall be responsible for any typographical errors, misinformation, misprints and shall be held totally harmless. Listing(s) information is provided for consumers personal, non-commercial use and may not be used for any purpose other than to identify prospective properties consumers may be interested in purchasing. Information on this site was last updated Last updated on September 12, 2026 12:35 PM UTC The listing information on this page last changed on Last updated on September 12, 2026 12:35 PM UTCd. The data relating to real estate for sale on this website comes in part from the Internet Data Exchange program of MFR MLS.
All information deemed reliable but not guaranteed. All properties are subject to prior sale, change or withdrawal. Neither listing broker(s) or information provider(s) shall be responsible for any typographical errors, misinformation, misprints and shall be held totally harmless. Listing(s) information is provided for consumers personal, non-commercial use and may not be used for any purpose other than to identify prospective properties consumers may be interested in purchasing.
Updated on September 12, 2026 12:35 PM UTC
Copyright © MFRMLS.com All information deemed reliable but not guaranteed. All properties are subject to prior sale, change or withdrawal. Neither listing broker(s) or information provider(s) shall be responsible for any typographical errors, misinformation, misprints and shall be held totally harmless. Listing(s) information is provided for consumers personal, non-commercial use and may not be used for any purpose other than to identify prospective properties consumers may be interested in purchasing. Information on this site was last updated Last updated on September 12, 2026 12:35 PM UTC The listing information on this page last changed on Last updated on September 12, 2026 12:35 PM UTCd. The data relating to real estate for sale on this website comes in part from the Internet Data Exchange program of MFR MLS.
All information deemed reliable but not guaranteed. All properties are subject to prior sale, change or withdrawal. Neither listing broker(s) or information provider(s) shall be responsible for any typographical errors, misinformation, misprints and shall be held totally harmless. Listing(s) information is provided for consumers personal, non-commercial use and may not be used for any purpose other than to identify prospective properties consumers may be interested in purchasing.
Updated on September 12, 2026 12:35 PM UTC
