

Address
2512 Shanti Drive, KISSIMMEE, FL
Price
$ 949,000
Property Attributes
- MLS#S5134329
- TypeSingle Family
- Listing Status Active
- CountyOsceola
- CityKISSIMMEE
- AreaKissimmee (West of Town)
- NeighborhoodVERANDA PALMS PH 2B2-2C
- Zip34746
- StyleSingle Family Residence
- Year Built2023
- Taxes$ 10222
- Price$ 949,000
- Bedrooms9
- Full Bathrooms7
- Half Bathrooms0
- Sqr Footage4060
- Lot Size0.14 Acres
Data Source:
Stellar MLS
Property Description
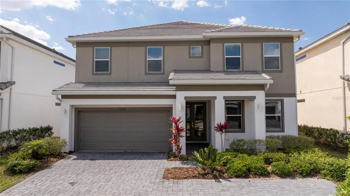
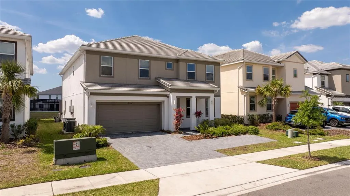
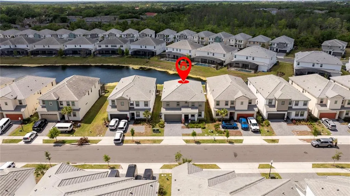
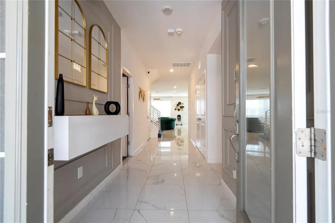
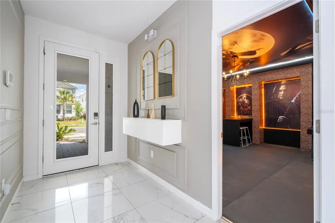
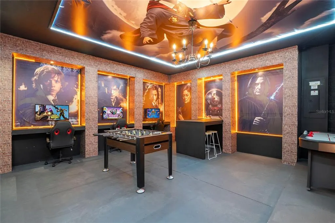
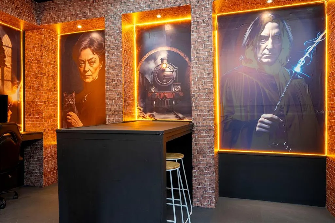
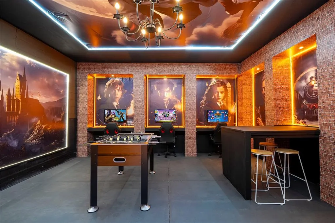
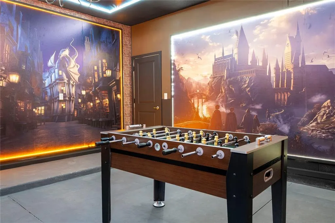
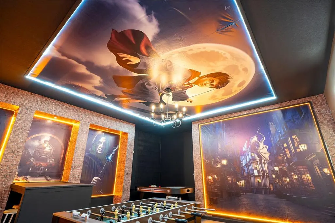
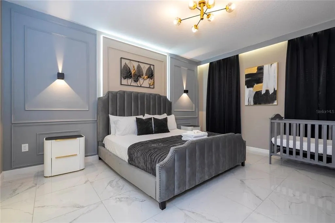
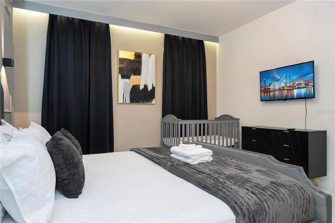
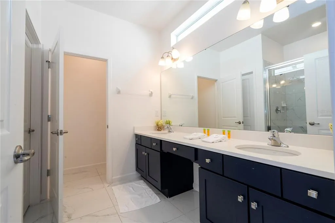
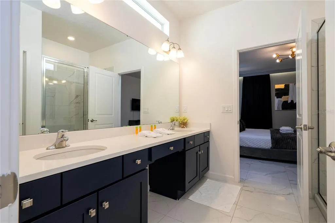
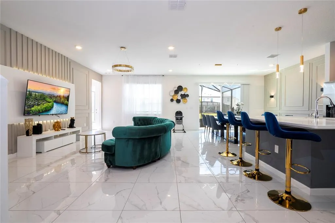
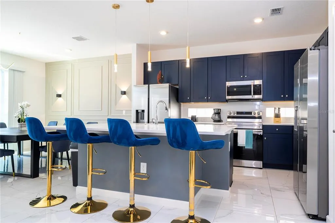
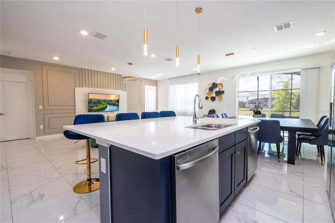
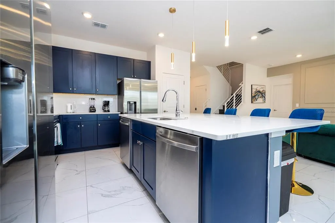
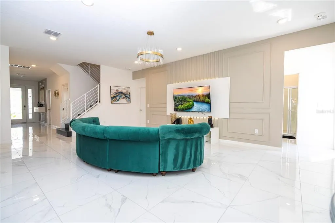
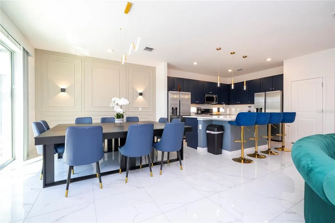
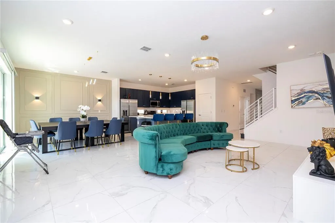
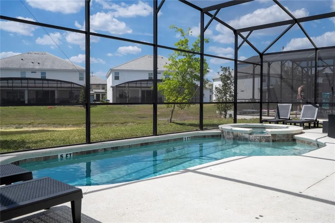
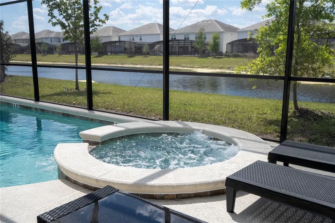
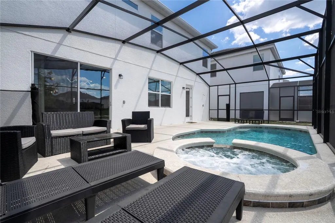
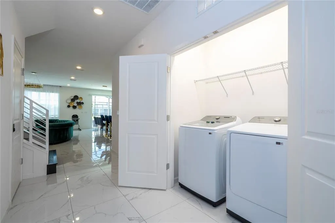
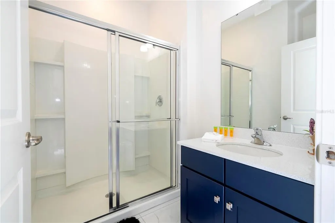
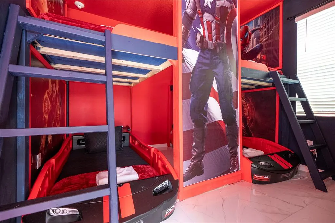
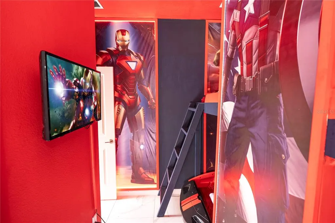
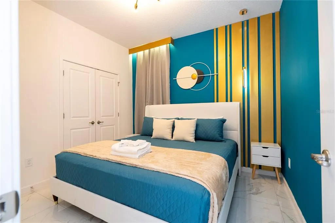
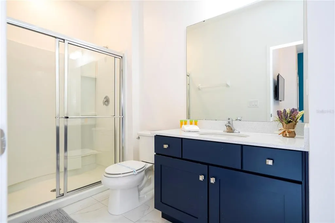
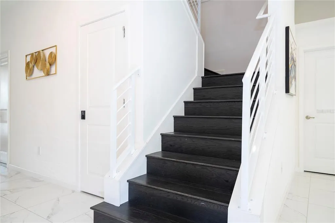
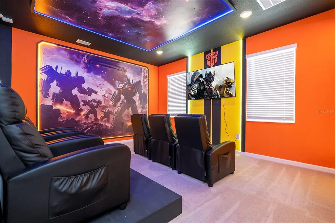
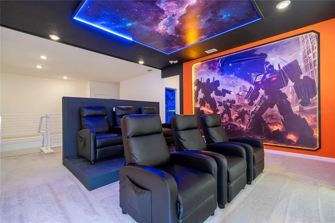
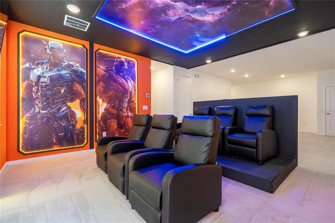
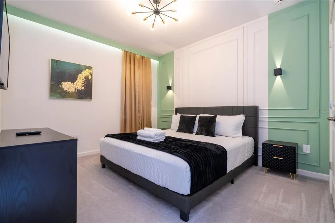
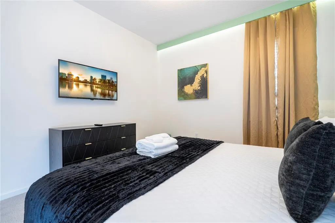
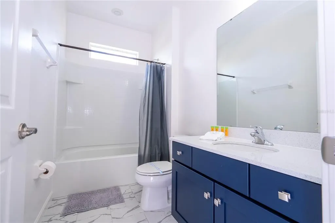
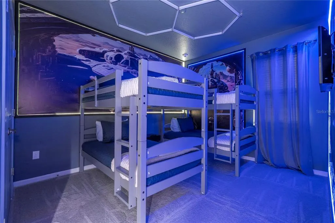
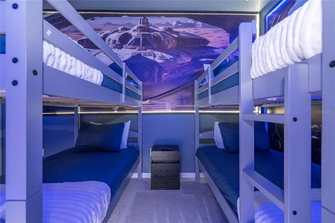
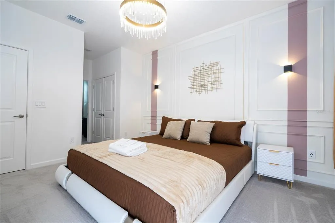
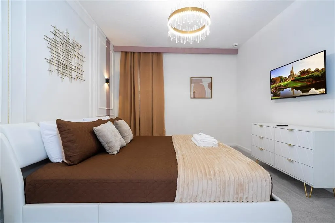
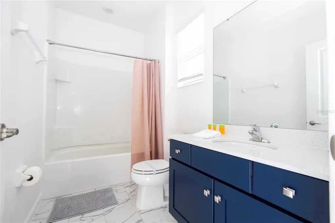
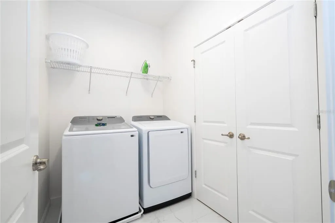
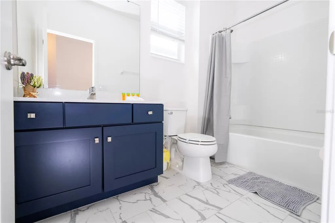
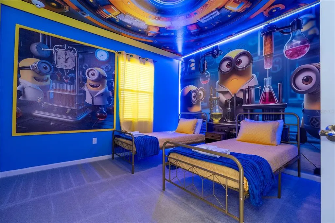
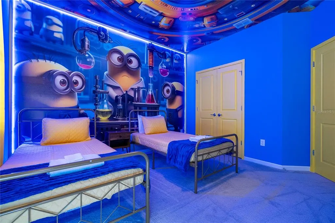
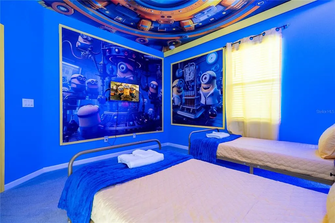
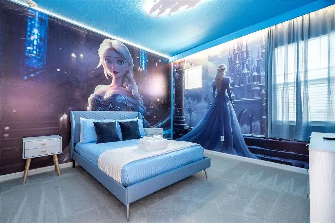
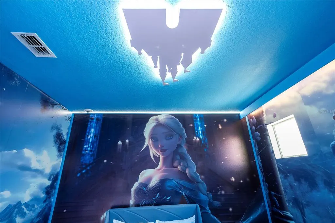
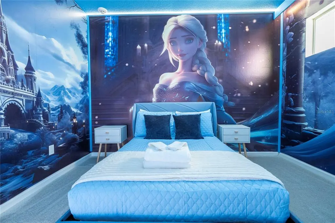
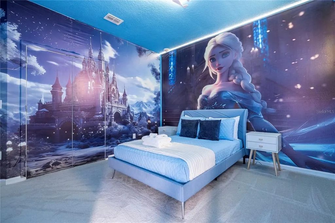
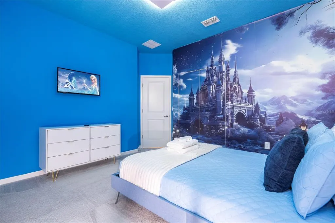
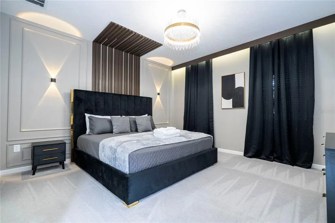
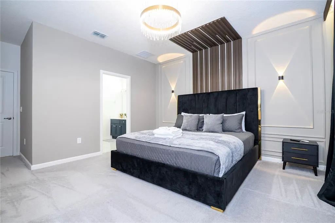

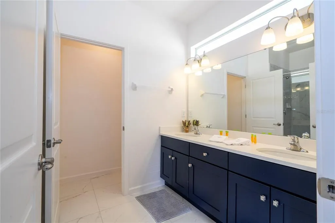
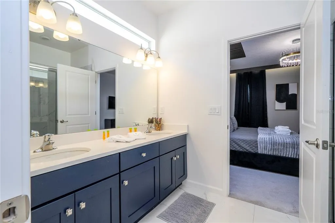
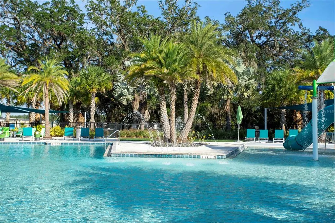
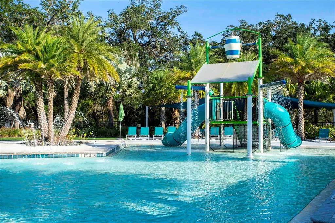
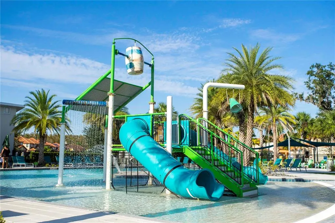
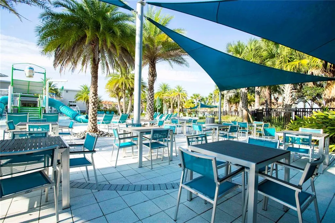
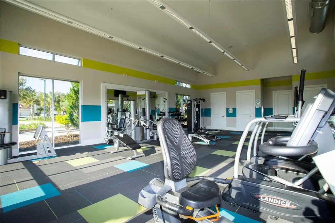
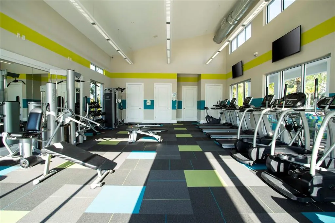
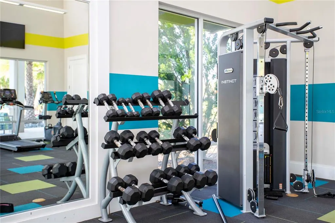
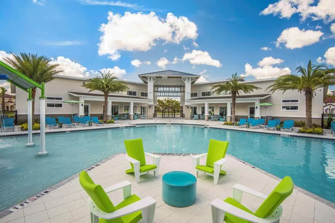
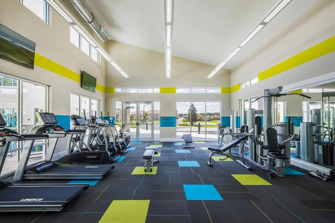
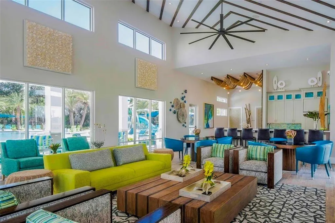
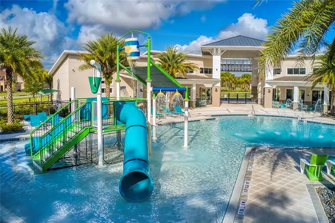
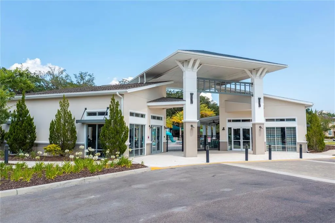
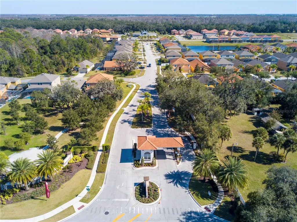
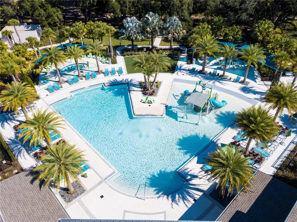
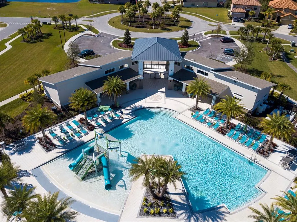
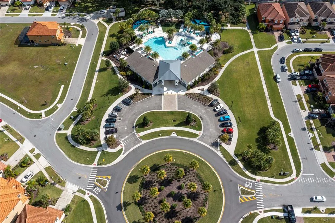
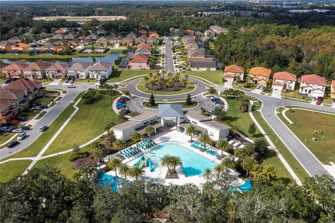
Welcome to this stunning 9-bedroom, 7.5-bathroom home in the gated Veranda Palms community—just minutes from Disney and Central Florida attractions. Over $150,000 in renovations have been completed, making this property truly move-in ready and turnkey. Designed for comfort and entertainment, it features two master suites, two laundry rooms, a loft-style movie theatre, and a converted air-conditioned garage game room. The gourmet kitchen boasts granite countertops, stainless steel appliances, two refrigerators, and two dishwashers. The first floor and stairs feature no carpet for easy maintenance, adding convenience and durability. Step outside to a screened-in heated pool and spa overlooking a serene pond, perfect for relaxation or gatherings. Conveniently located near shopping, dining, and major highways, this fully furnished home is great for short-term rental investment with strong income potential, a secondary home, or even a primary residence. NO CDD and LOW HOA! Community amenities include a clubhouse with resort-style pool, hot tub, splash area, fitness center, and walking trails. Don’t miss this opportunity—schedule your private showing today!
| Price History | |
|---|---|
| 12/19/2025 | Listed $999,000 |
| 9/4/2026 | 5$949,000 |
General Features
| Sewer | Public Sewer |
|---|---|
| Heating | Central,Electric,Heat Pump |
| Cooling | Central Air |
| Utilities | Cable Available,Cable Connected,Electricity Available,Electricity Connected,Sewer Available,Sewer Connected,Water Available,Water Connected |
| Possession | Close Of Escrow |
| Roof | Tile |
| Appliances | Cooktop,Dishwasher,Disposal,Dryer,Electric Water Heater,Exhaust Fan,Freezer,Microwave,Refrigerator,Washer |
| Zoning | RESI |
| HOA Fee | 250 |
| Garage Spaces | 2 |
| Association Fee Includes | 24-Hour Guard,Maintenance Grounds,Security,Trash |
| Patio/Porch Features | Covered,Enclosed |
| Pool Features | Child Safety Fence,Heated,In Ground,Lighting,Screen Enclosure |
| Construction Materials | Block,Concrete,Stucco |
| Pets Allowed | Yes |
| Year Built | 2023 |
| Levels | Two |
| Property Subtype | Single Family Residence |
| Tax Year | 2024 |
| Ownership | Fee Simple |
| Community Features | Clubhouse,Fitness Center,Gated Community - Guard,Pool,Sidewalks |
| Assoc Fee Paid Per | Monthly |
| County | Osceola |
| New Construction | false |
| Property Type | Residential |
| Attached Garage | true |
| Subdivision Name | VERANDA PALMS PH 2B2-2C |
| Facing Direction | East |
| Garage Y/N | true |
| Total Rooms | 7 |
| Full Baths | 7 |
| Status | Active |
| Directions | Please make sure to enter using the guarded gate at 2601 Princess Way, Kissimmee. The other gate at Shanti Dr will not open. Show guard driver's license and real estate license. From W Irlo Bronson Hwy, turn left onto Seven Dwarfs Ln, right onto Princess Way, left onto Nirvana Pkway, right onto Shanti Dr, house is on the right. |
| City | KISSIMMEE |
| Association Name | Access Management |
| Senior Community Y/N | false |
| MLS Area | 34746 - Kissimmee (West of Town) |
| Lot Size Units | Square Feet |
| Lot Size Square Feet | 6098 |
| Carport Y/N | false |
| Listing Terms | Cash,Conventional,FHA |
| Spa Features | In Ground |
| Land Lease Y/N | false |
| Tax Annual Amount | 10222 |
| Additional Parcels Y/N | false |
| Lease Considered Y/N | true |
| Virtual Tour | https://www.propertypanorama.com/instaview/stellar/S5134329 |
| Building Area Units | Square Feet |
| Living Area Units | Square Feet |
| Standard Status | Active |
| Occupancy Type | Vacant |
| Tax Lot | 239 |
| Legal Description | VERANDA PALMS PH 2B2-2C PB 29 PGS 1-4 LOT 239 |
| Water View | Pond |
| Minimum Lease | 1-7 Days |
| Water Access Y/N | false |
| Monthly HOA Amount | 250 |
| Water View Y/N | true |
| Flood Zone Code | X |
| In Law Suite YN | false |
| Flood Zone Code X | Yes |
Interior Features
| Interior Amenities | Living Room/Dining Room Combo,Open Floorplan,Primary Bedroom Main Floor,PrimaryBedroom Upstairs,Thermostat,Walk-In Closet(s) |
|---|---|
| Flooring | Carpet,Ceramic Tile |
| Furnished Y/N | Furnished |
| Air Conditioning Y/N | true |
| Heating Y/N | true |
| Fireplace Y/N | false |
| Laundry Features | Laundry Room |
| Total Bedrooms | 9 |
| LivingAreaSource | Public Records |
| Total Baths | 7 |
Exterior Features
| Exterior Amenities | Irrigation System,Sidewalk,Sliding Doors |
|---|---|
| Water Source | Public |
| Lot Size Area | 6098 |
| Foundation Details | Slab |
| Building Area Total | 4613 |
| Lot Size Acres | 0.14 |
| Road Surface Type | Paved |
| Private Pool | true |
| Waterfront Y/N | false |
| Covered Spaces | 2 |
Amenities
- Foreclosure
- Views
- Short Sale
- New Construction
- Adult 55+
- Lease To Own
- No HOA Fees
- Furnished
- Primary On Main
- Air Conditioning
- Seller Finance
- Green
- Fixer Upper
- Horse
- Golf
- Fireplace
- Deck
- Garage
- Basement
- Pool
Property vs Single Family Average in 34746
Price
Taxes
Year Built
 Copyright © MFRMLS.com All information deemed reliable but not guaranteed. All properties are subject to prior sale, change or withdrawal. Neither listing broker(s) or information provider(s) shall be responsible for any typographical errors, misinformation, misprints and shall be held totally harmless. Listing(s) information is provided for consumers personal, non-commercial use and may not be used for any purpose other than to identify prospective properties consumers may be interested in purchasing. Information on this site was last updated Last updated on September 13, 2026 3:19 PM UTC The listing information on this page last changed on Last updated on September 13, 2026 3:19 PM UTCd. The data relating to real estate for sale on this website comes in part from the Internet Data Exchange program of MFR MLS.
All information deemed reliable but not guaranteed. All properties are subject to prior sale, change or withdrawal. Neither listing broker(s) or information provider(s) shall be responsible for any typographical errors, misinformation, misprints and shall be held totally harmless. Listing(s) information is provided for consumers personal, non-commercial use and may not be used for any purpose other than to identify prospective properties consumers may be interested in purchasing.
Updated on September 13, 2026 3:19 PM UTC
Copyright © MFRMLS.com All information deemed reliable but not guaranteed. All properties are subject to prior sale, change or withdrawal. Neither listing broker(s) or information provider(s) shall be responsible for any typographical errors, misinformation, misprints and shall be held totally harmless. Listing(s) information is provided for consumers personal, non-commercial use and may not be used for any purpose other than to identify prospective properties consumers may be interested in purchasing. Information on this site was last updated Last updated on September 13, 2026 3:19 PM UTC The listing information on this page last changed on Last updated on September 13, 2026 3:19 PM UTCd. The data relating to real estate for sale on this website comes in part from the Internet Data Exchange program of MFR MLS.
All information deemed reliable but not guaranteed. All properties are subject to prior sale, change or withdrawal. Neither listing broker(s) or information provider(s) shall be responsible for any typographical errors, misinformation, misprints and shall be held totally harmless. Listing(s) information is provided for consumers personal, non-commercial use and may not be used for any purpose other than to identify prospective properties consumers may be interested in purchasing.
Updated on September 13, 2026 3:19 PM UTC
