



Address
4195 Muirfield Loop, LAKE WALES, FL
Price
$ 349,000
Property Attributes
- MLS#P4939719
- TypeSingle Family
- Listing Status Active
- CountyPolk
- CityLAKE WALES
- AreaLake Wales
- NeighborhoodLAKE ASHTON GOLF CLUB PH 01
- Zip33859
- StyleContemporary
- Year Built2004
- Price$ 349,000
- Bedrooms3
- Full Bathrooms2
- Half Bathrooms0
- Sqr Footage2035
- Lot Size0.22 Acres
Data Source:
Stellar MLS
Property Description
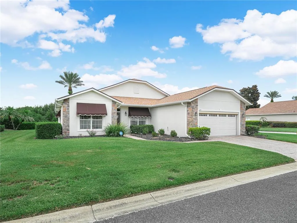
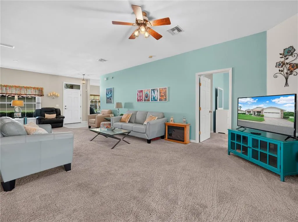
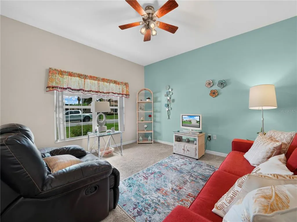
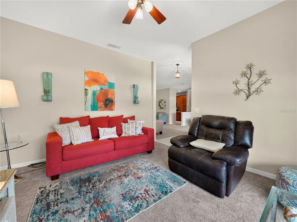
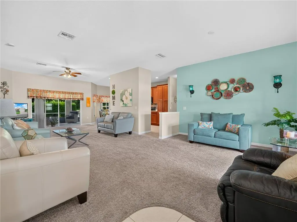
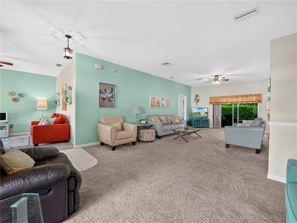
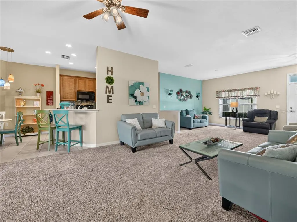
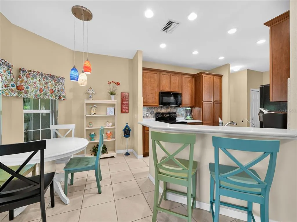
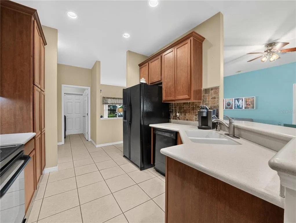
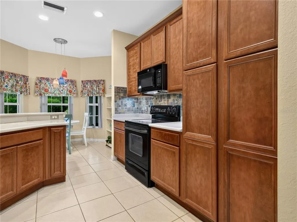
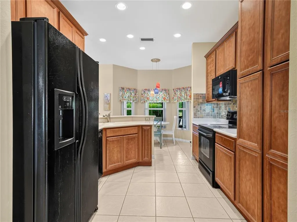
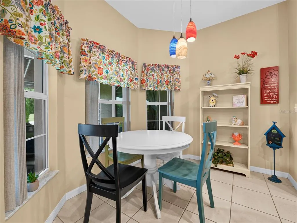
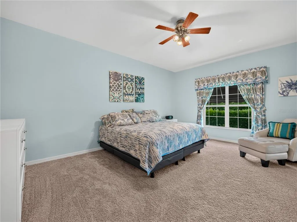
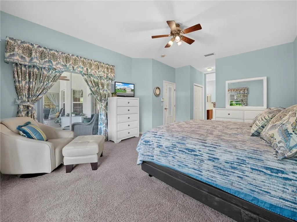
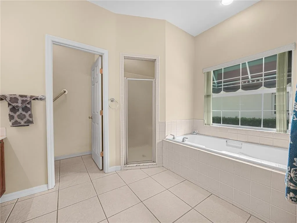
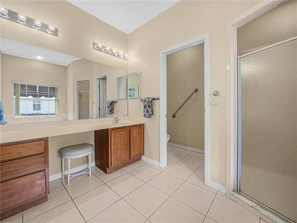
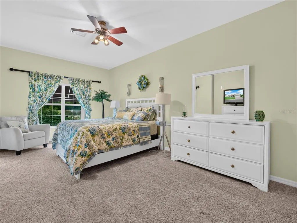
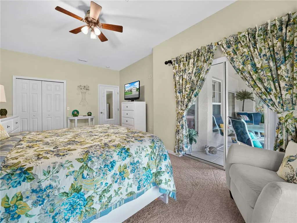
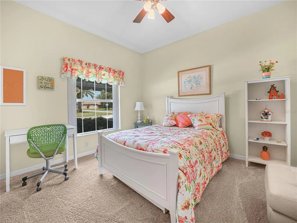
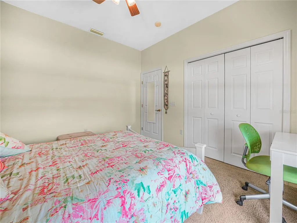
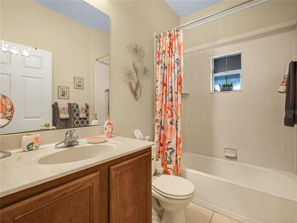
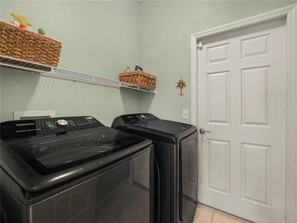
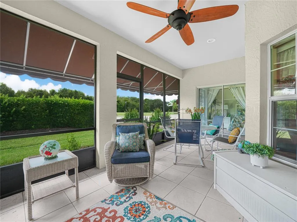
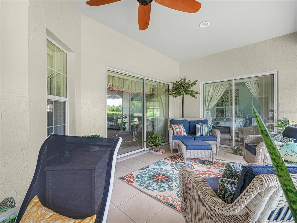
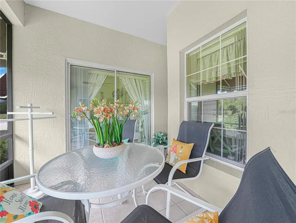
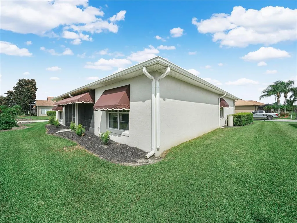
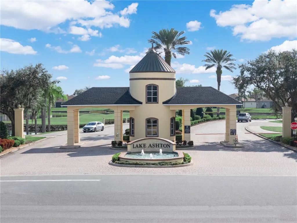
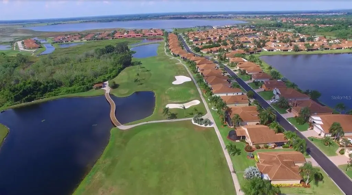
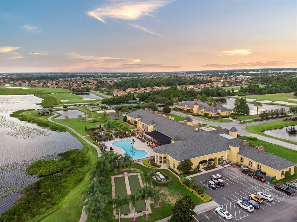
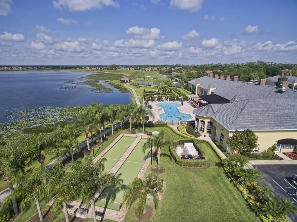
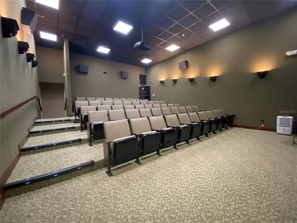
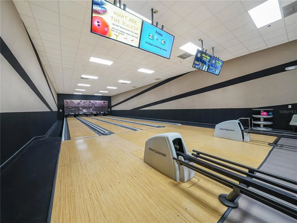
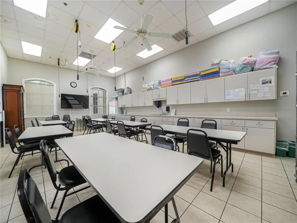
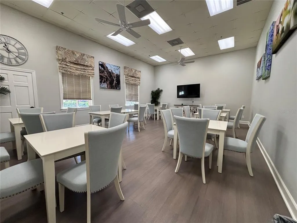
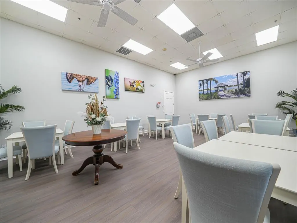
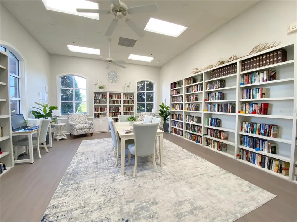
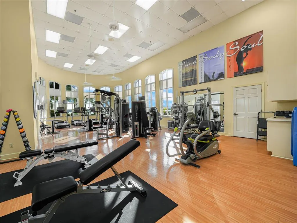
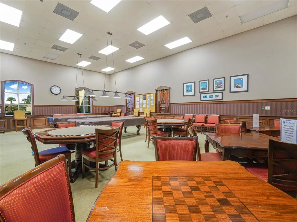
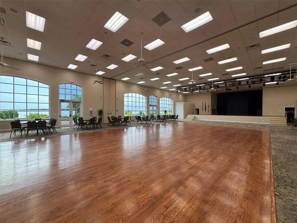
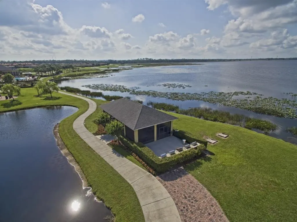
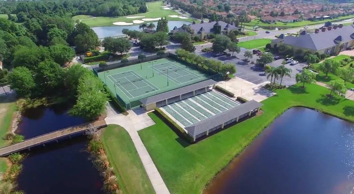
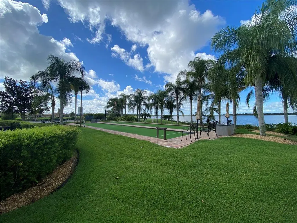
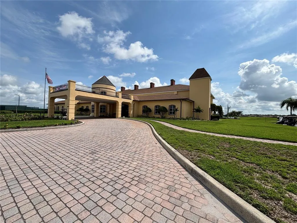
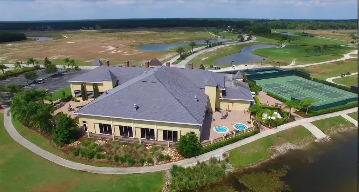
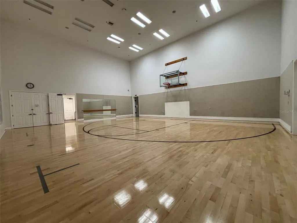
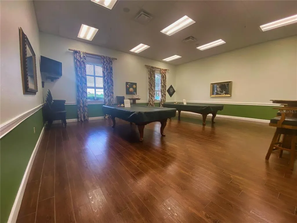
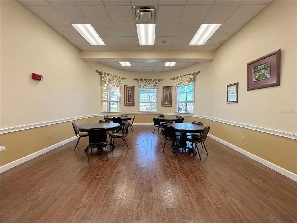
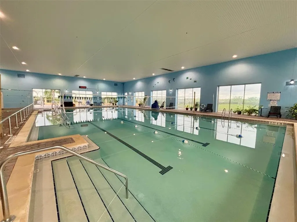
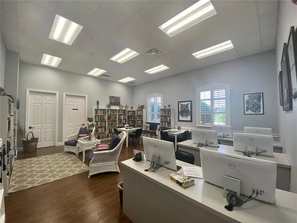
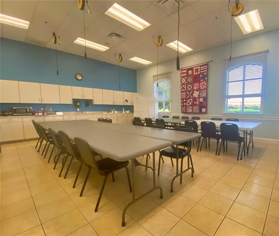
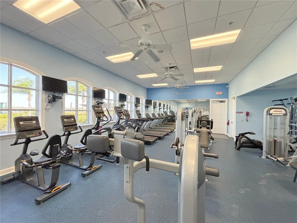
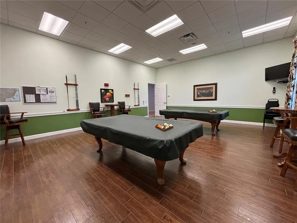
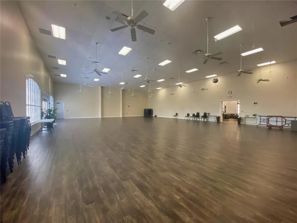
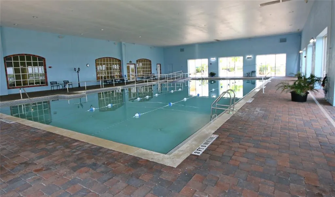
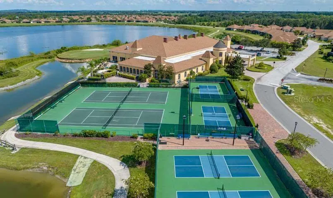
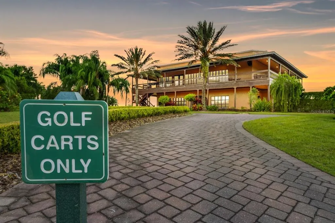
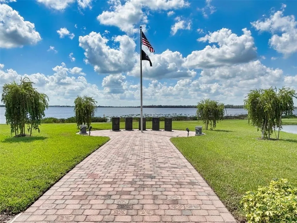
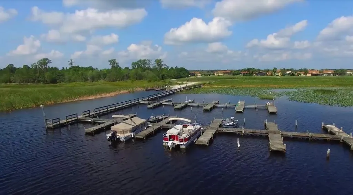
Welcome Home! 4195 Muirfield Loop Lake Wales, Florida 33859 is a 3 bedroom / 2 bath home for sale in Lake Wales. Located in Lake Ashton, a Florida Retirement Community, this Provence Floor Plan home offers a Family Room, Screened and Covered lanai with tile, window awnings and excellent curb appeal with stone on the exterior. The paver drive and walk way compliment the well maintained lawn. The landscape is "watered" by an irrigation system and there is a gutter system on the home. Upon entering, the combination living room and dining area (currently being used as a sitting area) come into view with the lanai beyond. As a split floor plan home, the south side of the home holds the Family Room and Primary suite. The Family Room is at the front of the home; this room could be the perfect location for an Office/Den or Craft Room. The Primary suite is at the rear of the home and includes an oversized bedroom with a sitting area, double sliders to the screened lanai, a large reach-in closet and large walk-in closet. The Primary bath has a garden tub, private toilet room, and large stall shower with ceramic tile. The center of this home is the Living Room, Dining Area, Dinette, Kitchen and Inside Laundry. The formal dining area, currently used as an additional sitting area, is at the front of the home and gets great natural light from the double window. The living room has a ceiling fan with light- the flexibility of this space makes entertaining easy! The kitchen has 42" upper cabinetry, tiled backsplash, cabinet molding, cabinet pantry and closet pantry. The ample Corian countertops make for easy cleanup. The handy breakfast bar is perfect for those casual meals. Just off the kitchen is the dinette with bay window overlooking the lanai. Off the kitchen is the inside laundry room that leads to the attached 2 car garage. The garage has a door opener, attic access, window, painted garage floor and a service door. The north side of the home holds the 2 guest bedrooms and the guest bath. The guest bath is in the connecting hallway and includes a combination tub and shower with window. Bedroom 3 is spacious and double sliders provide access to the lanai with tile flooring. Improvements to the home include: Roof Replaced (2022), New A/C System (2023), Window Awnings (2020), Washer/Dryer (2023), Microwave (2024). Lake Ashton is a gated and guarded Florida Active Community with resort style amenities (2 Clubhouses with Movie Theater, Restaurant, Outdoor/Indoor Pools, Fitness Centers and More! Residents enjoy activities like Karaoke, Trivia, Dances, Entertainment Series, Holiday Events and so much more. You can stay busy living the Florida Retirement Dream every single day. For those that love the game of golf, there are (2) 18-Hole Golf Courses, a Pro Shop, Driving Range, Putting Green and the Eagles Nest (Hole 19). Don't wait to tour this home; tour it today!
| Price History | |
|---|---|
| 9/8/2026 | Listed $349,000 |
General Features
| Sewer | Public Sewer |
|---|---|
| Heating | Central,Electric |
| Cooling | Central Air |
| Utilities | BB/HS Internet Available,Cable Connected,Electricity Connected,Public,Sewer Connected,Street Lights,Underground Utilities,Water Connected |
| Possession | Close Of Escrow |
| Roof | Shingle |
| Appliances | Dishwasher,Disposal,Dryer,Electric Water Heater,Microwave,Range,Refrigerator,Washer,Water Softener |
| HOA Fee | 55 |
| Garage Spaces | 2 |
| Association Fee Includes | Manager |
| Patio/Porch Features | Covered,Screened |
| Architectural Style | Contemporary |
| Security Features | Gated Community |
| Construction Materials | Block,Stone,Stucco |
| Pets Allowed | Cats OK,Dogs OK,Number Limit,Yes |
| Year Built | 2004 |
| Levels | One |
| Property Subtype | Single Family Residence |
| Tax Year | 2025 |
| Ownership | Fee Simple |
| Community Features | Association Recreation - Owned,Clubhouse,Deed Restrictions,Dog Park,Fitness Center,Gated Community - Guard,Golf Carts OK,Golf,Pool,Racquetball,Tennis Court(s) |
| Assoc Fee Paid Per | Annually |
| County | Polk |
| New Construction | false |
| Property Type | Residential |
| Association Amenities | Basketball Court,Fence Restrictions,Gated,Pickleball Court(s),Pool,Racquetball,Recreation Facilities,Sauna,Security,Shuffleboard Court,Spa/Hot Tub,Tennis Court(s) |
| Attached Garage | true |
| Subdivision Name | LAKE ASHTON GOLF CLUB PH 01 |
| Facing Direction | East |
| Garage Y/N | true |
| Total Rooms | 7 |
| Full Baths | 2 |
| Status | Active |
| Directions | Travel South on US 27. Turn Right on Thompson Nursery Road. Turn Left into the Community, Lake Ashton Blvd. Guard will request your ID before you enter the community. |
| City | LAKE WALES |
| Association Name | Karl or Tanisha Schroeder |
| Senior Community Y/N | true |
| MLS Area | 33859 - Lake Wales |
| Lot Size Units | Square Feet |
| Lot Size Square Feet | 9426 |
| Carport Y/N | false |
| Listing Terms | Cash,Conventional,Other,VA Loan |
| Land Lease Y/N | false |
| Additional Parcels Y/N | false |
| Lease Considered Y/N | true |
| Virtual Tour | https://www.propertypanorama.com/instaview/stellar/P4939719 |
| Building Area Units | Square Feet |
| Living Area Units | Square Feet |
| Standard Status | Active |
| Occupancy Type | Owner |
| TaxOtherAnnualAssessmentAmount | 3510 |
| Tax Lot | 24 |
| Legal Description | LAKE ASHTON GOLF CLUB PHASE I PB 117 PGS 19-27 LOT 24 |
| Minimum Lease | 3 Months |
| Water Access Y/N | false |
| Monthly HOA Amount | 4.58 |
| Additional Rooms | Family Room,Inside Utility |
| Water View Y/N | false |
| Flood Zone Code | X |
| In Law Suite YN | false |
| Flood Zone Code X | Yes |
Interior Features
| Interior Amenities | Ceiling Fan(s),Living Room/Dining Room Combo,Split Bedroom,Stone Counters,Walk-In Closet(s) |
|---|---|
| Flooring | Carpet,Ceramic Tile |
| Furnished Y/N | Unfurnished |
| Total Stories | 1 |
| Air Conditioning Y/N | true |
| Heating Y/N | true |
| Window Features | Blinds |
| Fireplace Y/N | false |
| Laundry Features | Inside,Laundry Room |
| Total Bedrooms | 3 |
| LivingAreaSource | Public Records |
| Total Baths | 2 |
Exterior Features
| Exterior Amenities | Awning(s),Irrigation System,Private Mailbox,Rain Gutters,Sliding Doors |
|---|---|
| Vegetation | Mature Landscaping,Trees/Landscaped |
| Parking Features | Driveway,Garage Door Opener |
| Lot Features | Corner Lot,Landscaped |
| Water Source | Public |
| Lot Size Area | 9426 |
| Foundation Details | Slab |
| Building Area Total | 2703 |
| Lot Size Acres | 0.22 |
| Road Surface Type | Paved,Asphalt |
| Private Pool | false |
| Waterfront Y/N | false |
| Covered Spaces | 2 |
| Road Frontage Type | Street Paved |
| Road Responsibility | Public Maintained Road |
Amenities
- Foreclosure
- Views
- Short Sale
- New Construction
- Adult 55+
- Lease To Own
- No HOA Fees
- Furnished
- Primary On Main
- Air Conditioning
- Seller Finance
- Green
- Fixer Upper
- Horse
- Golf
- Fireplace
- Deck
- Garage
- Basement
- Pool
Property vs Single Family Average in 33859
Price
Year Built
 Copyright © MFRMLS.com All information deemed reliable but not guaranteed. All properties are subject to prior sale, change or withdrawal. Neither listing broker(s) or information provider(s) shall be responsible for any typographical errors, misinformation, misprints and shall be held totally harmless. Listing(s) information is provided for consumers personal, non-commercial use and may not be used for any purpose other than to identify prospective properties consumers may be interested in purchasing. Information on this site was last updated Last updated on September 12, 2026 12:35 PM UTC The listing information on this page last changed on Last updated on September 12, 2026 12:35 PM UTCd. The data relating to real estate for sale on this website comes in part from the Internet Data Exchange program of MFR MLS.
All information deemed reliable but not guaranteed. All properties are subject to prior sale, change or withdrawal. Neither listing broker(s) or information provider(s) shall be responsible for any typographical errors, misinformation, misprints and shall be held totally harmless. Listing(s) information is provided for consumers personal, non-commercial use and may not be used for any purpose other than to identify prospective properties consumers may be interested in purchasing.
Updated on September 12, 2026 12:35 PM UTC
Copyright © MFRMLS.com All information deemed reliable but not guaranteed. All properties are subject to prior sale, change or withdrawal. Neither listing broker(s) or information provider(s) shall be responsible for any typographical errors, misinformation, misprints and shall be held totally harmless. Listing(s) information is provided for consumers personal, non-commercial use and may not be used for any purpose other than to identify prospective properties consumers may be interested in purchasing. Information on this site was last updated Last updated on September 12, 2026 12:35 PM UTC The listing information on this page last changed on Last updated on September 12, 2026 12:35 PM UTCd. The data relating to real estate for sale on this website comes in part from the Internet Data Exchange program of MFR MLS.
All information deemed reliable but not guaranteed. All properties are subject to prior sale, change or withdrawal. Neither listing broker(s) or information provider(s) shall be responsible for any typographical errors, misinformation, misprints and shall be held totally harmless. Listing(s) information is provided for consumers personal, non-commercial use and may not be used for any purpose other than to identify prospective properties consumers may be interested in purchasing.
Updated on September 12, 2026 12:35 PM UTC
