

Address
1712 Lake Brown Drive, HAINES CITY, FL
Price
$ 239,900
Property Attributes
- MLS#P4939327
- TypeSingle Family
- Listing Status Pending
- CountyPolk
- CityHAINES CITY
- AreaHaines City/Grenelefe
- NeighborhoodLEROY PARK
- Zip33844
- StyleSingle Family Residence
- Year Built1954
- Taxes$ 3287
- Price$ 239,900
- Bedrooms4
- Full Bathrooms2
- Half Bathrooms0
- Sqr Footage1320
- Lot Size0.16 Acres
Data Source:
Stellar MLS
Property Description
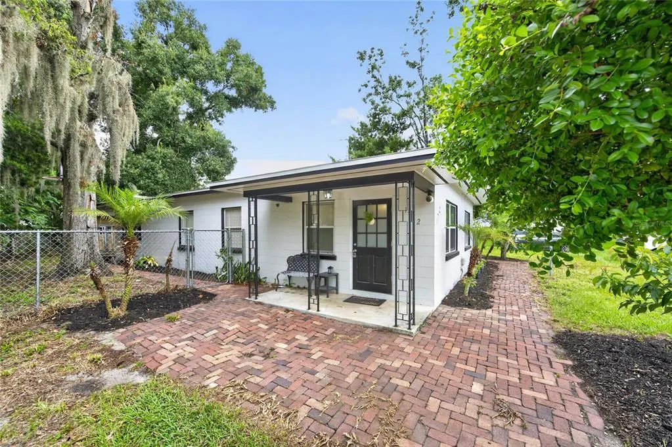
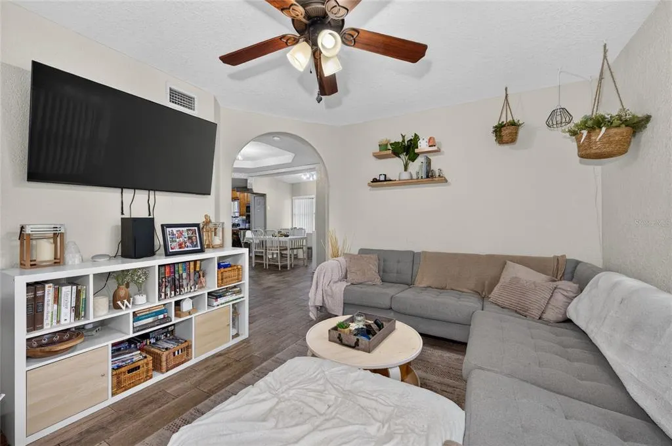

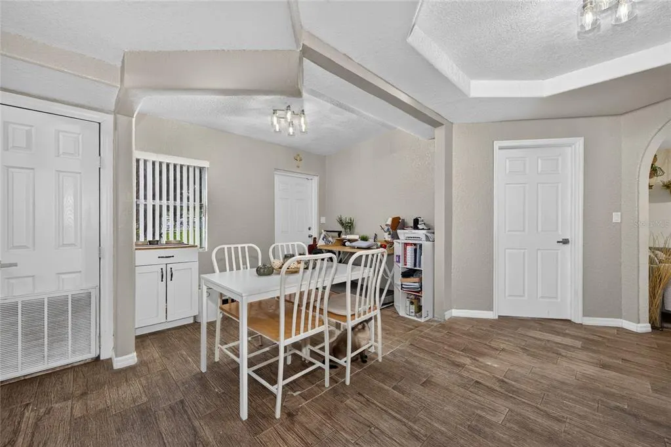
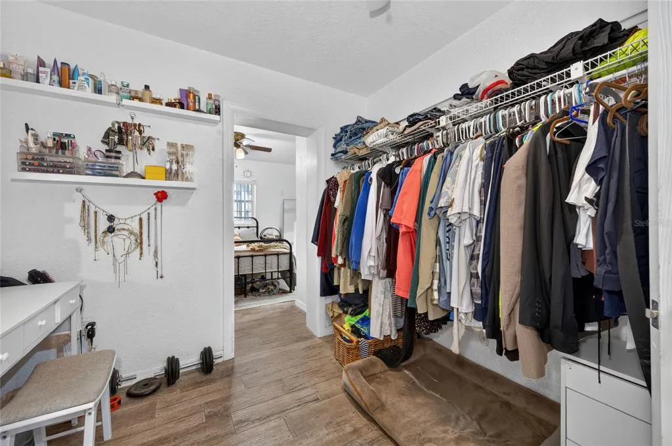
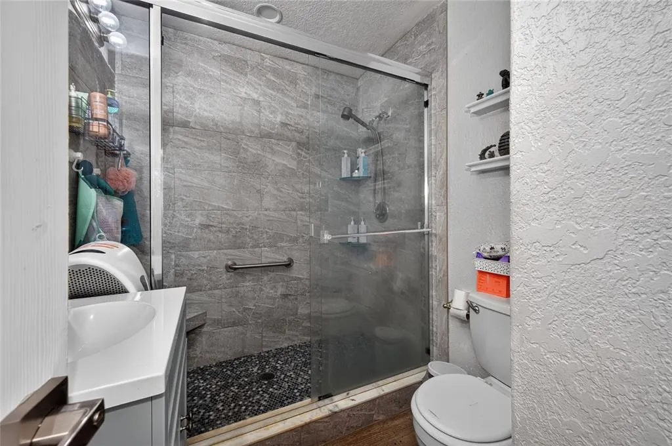
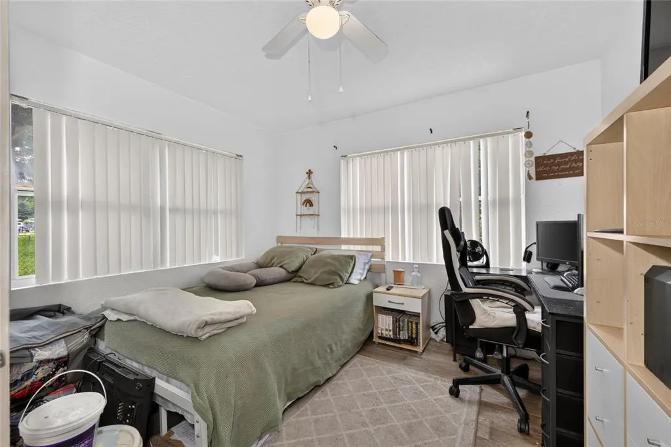
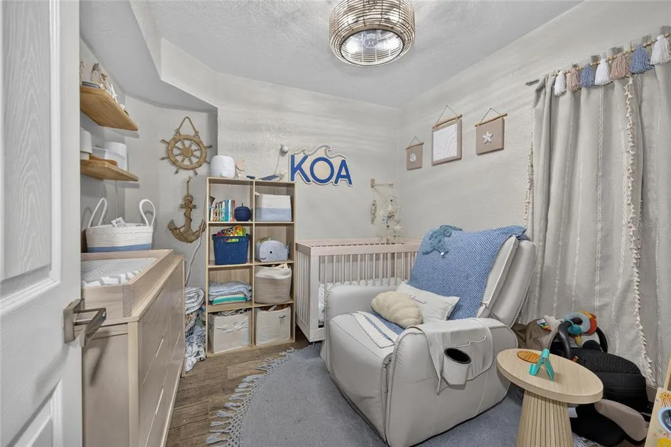
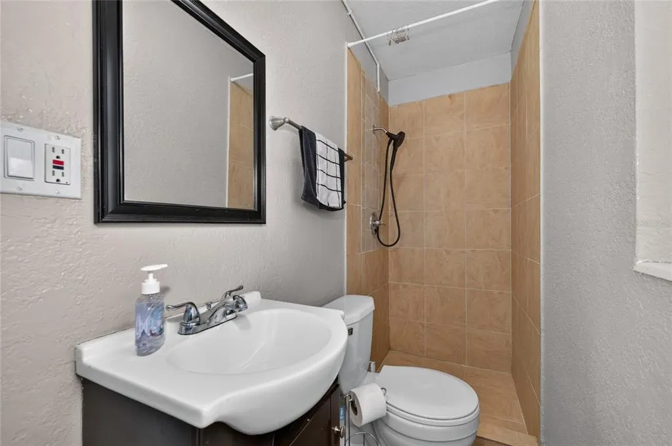
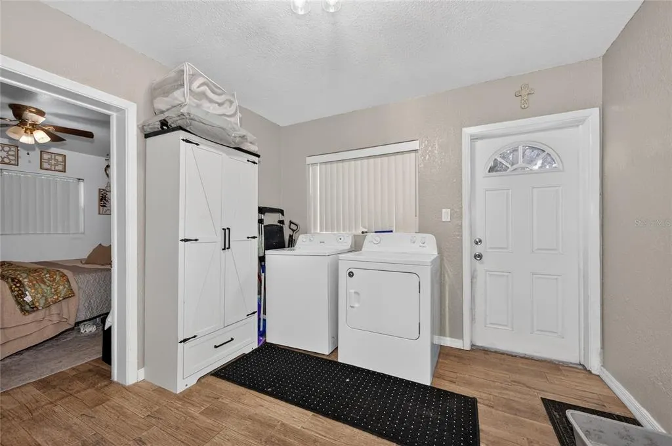
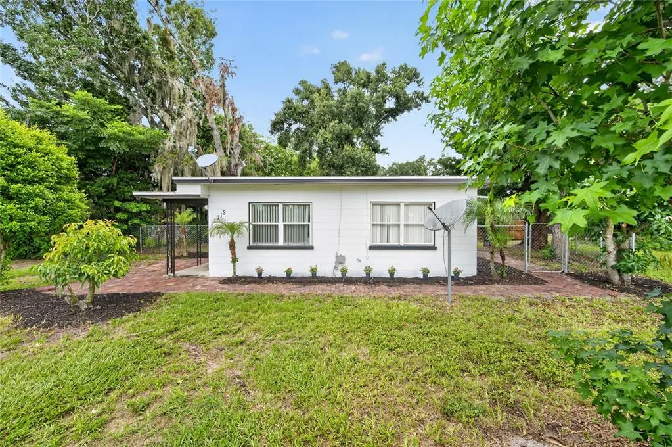
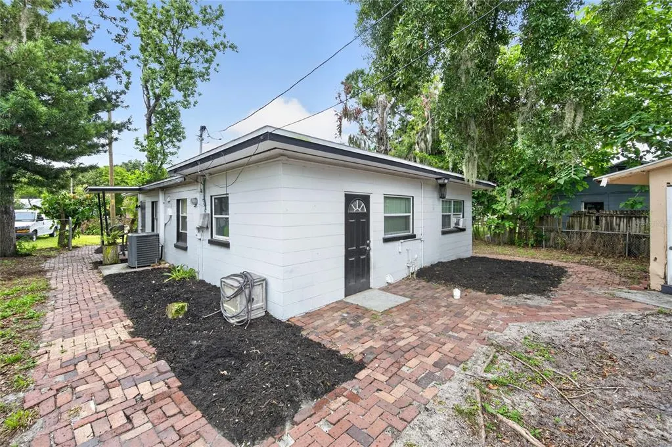
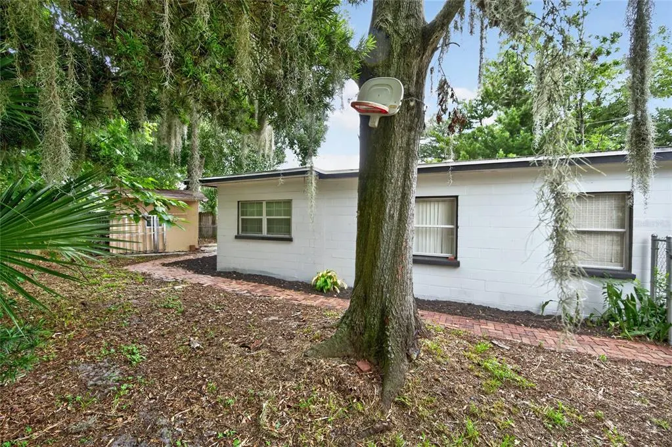
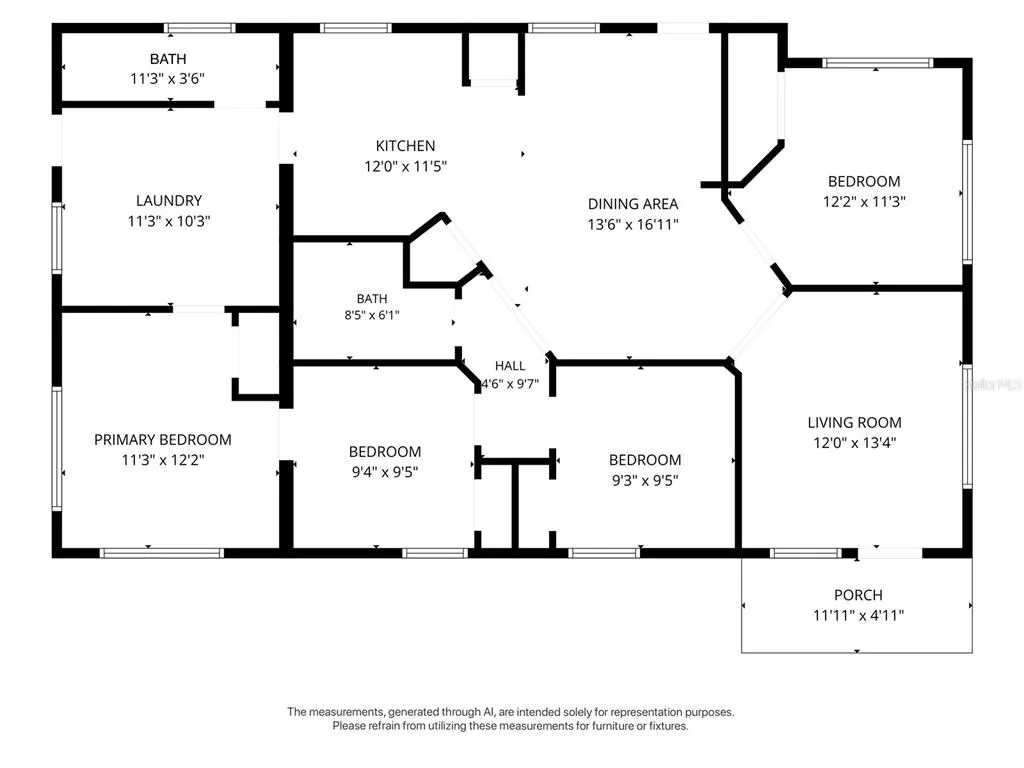
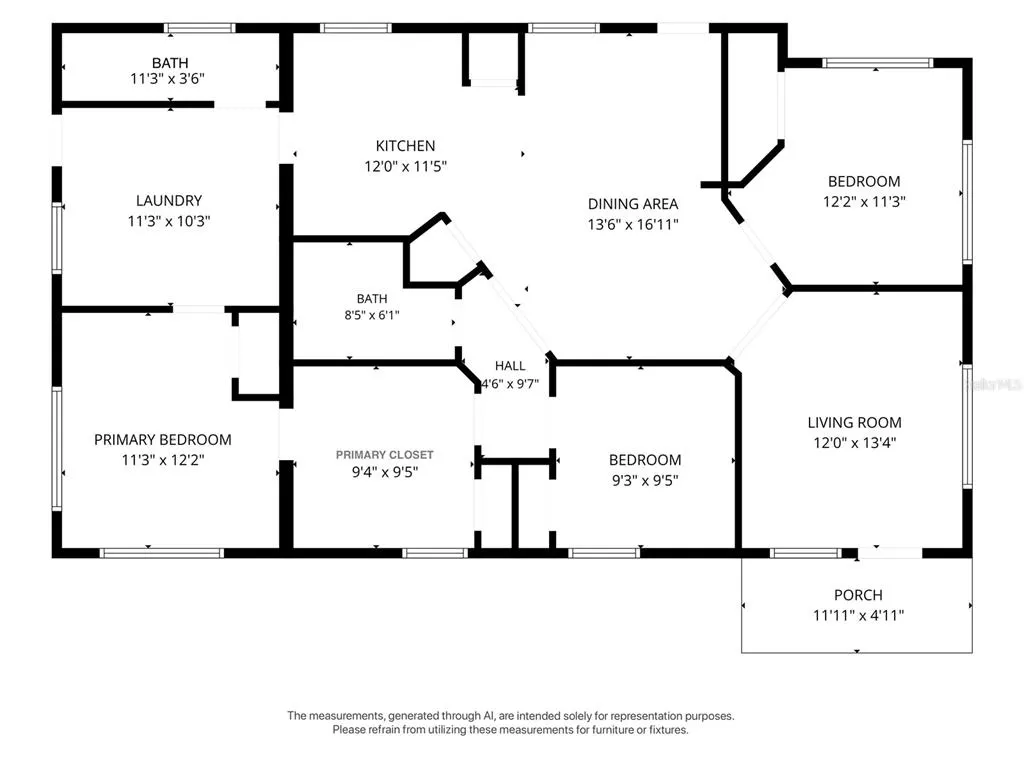
Under contract-accepting backup offers. Welcome home to this beautifully maintained 4-bedroom, 2-bath residence offering comfort, style, and a convenient Central Florida location. Warm, earthy tones and abundant natural light create a welcoming atmosphere throughout the home. The spacious living room flows seamlessly into the large dining area, making it ideal for both everyday living and entertaining. The updated kitchen features solid wood cabinetry, a closet pantry, and a stainless steel appliance package, providing both functionality and timeless appeal. A generously sized laundry/utility room includes a washer and dryer, adding extra convenience. You'll appreciate the thoughtful upgrades throughout the home, including tile flooring throughout, ceiling fans, upgraded light fixtures, stylish door hardware, and fresh interior and exterior paint. Major updates include a new roof and A/C installed in 2018, offering added peace of mind. Situated on a desirable corner lot, the fully fenced yard provides privacy and plenty of space to enjoy the outdoors. Mature oak trees offer refreshing shade, while the mango and avocado trees add a tropical touch. A charming brick paver sidewalk wraps around the home, enhancing its curb appeal. Conveniently located with easy access to Highway 27 and I-4, this home is just minutes from medical facilities, shopping, grocery stores, restaurants, and entertainment. Whether you're looking for your first home, a place to grow, or an investment opportunity, this move-in-ready property is one you won't want to miss!
| Elementary School | Middle School | High School |
|---|---|---|
| Horizons Elementary Elementary School | Boone Middle Middle School | Ridge Community Senior High High School |
| Price History | |
|---|---|
| 7/15/2026 | Listed $239,900 |
General Features
| Sewer | Public Sewer |
|---|---|
| Heating | Central |
| Cooling | Central Air,Wall/Window Unit(s) |
| Utilities | Cable Available,Electricity Connected,Fiber Optics,Phone Available,Public,Sewer Connected,Water Connected |
| Possession | Close Of Escrow |
| Roof | Membrane |
| Appliances | Dryer,Electric Water Heater,Microwave,Range,Refrigerator,Washer |
| Zoning | R-1 |
| Construction Materials | Block |
| Pets Allowed | Yes |
| Year Built | 1954 |
| Levels | One |
| Property Subtype | Single Family Residence |
| Tax Year | 2025 |
| Ownership | Fee Simple |
| County | Polk |
| New Construction | false |
| Property Type | Residential |
| Subdivision Name | LEROY PARK |
| Facing Direction | South |
| Garage Y/N | false |
| Other Structures | Shed(s) |
| Total Rooms | 10 |
| Full Baths | 2 |
| Status | Pending |
| Directions | From I4 and Hwy 27 - South on US Hwy 27 - Right onto Old Polk City Rd -Left onto Lake Brown Dr - Home will be on the right |
| High School | Ridge Community Senior High |
| City | HAINES CITY |
| Senior Community Y/N | false |
| MLS Area | 33844 - Haines City/Grenelefe |
| Lot Size Units | Square Feet |
| Lot Size Square Feet | 7070 |
| Carport Y/N | false |
| Listing Terms | Cash,Conventional,FHA,USDA Loan,VA Loan |
| Elementary School | Horizons Elementary |
| Land Lease Y/N | false |
| Tax Annual Amount | 3287.01 |
| Middle/Junior High School | Boone Middle |
| Additional Parcels Y/N | false |
| Lease Considered Y/N | true |
| Virtual Tour | https://www.propertypanorama.com/instaview/stellar/P4939327 |
| Building Area Units | Square Feet |
| Living Area Units | Square Feet |
| Standard Status | Active Under Contract |
| Occupancy Type | Owner |
| Tax Lot | 27 |
| Legal Description | LEROY PARK PB 13 PG 19 BLK 4 LOTS 27 E1/2 & 28 |
| Minimum Lease | No Minimum |
| Water Access Y/N | false |
| Additional Rooms | Formal Dining Room Separate,Inside Utility |
| Water View Y/N | false |
| Flood Zone Code | X |
| In Law Suite YN | false |
| Flood Zone Code X | Yes |
Interior Features
| Interior Amenities | Ceiling Fan(s),Primary Bedroom Main Floor,Solid Surface Counters,Solid Wood Cabinets |
|---|---|
| Flooring | Ceramic Tile |
| Furnished Y/N | Unfurnished |
| Total Stories | 1 |
| Air Conditioning Y/N | true |
| Heating Y/N | true |
| Fireplace Y/N | false |
| Laundry Features | Electric Dryer Hookup,Inside,Laundry Room,Washer Hookup |
| Total Bedrooms | 4 |
| LivingAreaSource | Public Records |
| Total Baths | 2 |
Exterior Features
| Exterior Amenities | Lighting,Storage |
|---|---|
| Vegetation | Fruit Trees,Mature Landscaping,Oak Trees,Trees/Landscaped |
| Fencing | Chain Link,Fenced |
| Parking Features | Driveway,Open |
| Lot Features | Corner Lot,City Lot,Landscaped |
| Water Source | Public |
| Lot Size Area | 7070 |
| Foundation Details | Slab |
| Building Area Total | 1382 |
| Lot Dimensions | 74 x 100 |
| Lot Size Acres | 0.16 |
| Road Surface Type | Paved |
| Private Pool | false |
| Waterfront Y/N | false |
| Road Frontage Type | Street Paved |
Amenities
- Foreclosure
- Views
- Short Sale
- New Construction
- Adult 55+
- Lease To Own
- No HOA Fees
- Furnished
- Primary On Main
- Air Conditioning
- Seller Finance
- Green
- Fixer Upper
- Horse
- Golf
- Fireplace
- Deck
- Garage
- Basement
- Pool
Property vs Single Family Average in 33844
Price
Taxes
Year Built
 Copyright © MFRMLS.com All information deemed reliable but not guaranteed. All properties are subject to prior sale, change or withdrawal. Neither listing broker(s) or information provider(s) shall be responsible for any typographical errors, misinformation, misprints and shall be held totally harmless. Listing(s) information is provided for consumers personal, non-commercial use and may not be used for any purpose other than to identify prospective properties consumers may be interested in purchasing. Information on this site was last updated Last updated on September 15, 2026 3:21 PM UTC The listing information on this page last changed on Last updated on September 15, 2026 3:21 PM UTCd. The data relating to real estate for sale on this website comes in part from the Internet Data Exchange program of MFR MLS.
All information deemed reliable but not guaranteed. All properties are subject to prior sale, change or withdrawal. Neither listing broker(s) or information provider(s) shall be responsible for any typographical errors, misinformation, misprints and shall be held totally harmless. Listing(s) information is provided for consumers personal, non-commercial use and may not be used for any purpose other than to identify prospective properties consumers may be interested in purchasing.
Updated on September 15, 2026 3:21 PM UTC
Copyright © MFRMLS.com All information deemed reliable but not guaranteed. All properties are subject to prior sale, change or withdrawal. Neither listing broker(s) or information provider(s) shall be responsible for any typographical errors, misinformation, misprints and shall be held totally harmless. Listing(s) information is provided for consumers personal, non-commercial use and may not be used for any purpose other than to identify prospective properties consumers may be interested in purchasing. Information on this site was last updated Last updated on September 15, 2026 3:21 PM UTC The listing information on this page last changed on Last updated on September 15, 2026 3:21 PM UTCd. The data relating to real estate for sale on this website comes in part from the Internet Data Exchange program of MFR MLS.
All information deemed reliable but not guaranteed. All properties are subject to prior sale, change or withdrawal. Neither listing broker(s) or information provider(s) shall be responsible for any typographical errors, misinformation, misprints and shall be held totally harmless. Listing(s) information is provided for consumers personal, non-commercial use and may not be used for any purpose other than to identify prospective properties consumers may be interested in purchasing.
Updated on September 15, 2026 3:21 PM UTC
