

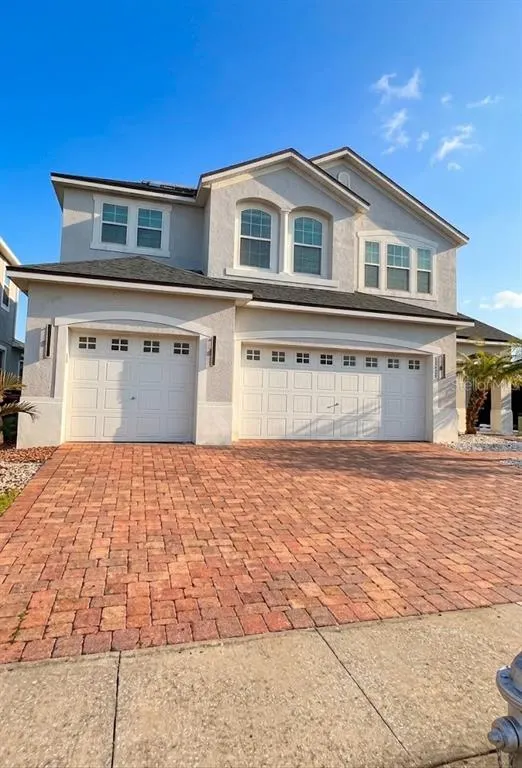
Address
3020 Cardillino Way, KISSIMMEE, FL
Price
$ 660,000
Property Attributes
- MLS#O6439379
- TypeSingle Family
- Listing Status Coming Soon
- CountyOsceola
- CityKISSIMMEE
- AreaKissimmee (Downtown East)
- NeighborhoodTAPESTRY PH 2
- Zip34741
- StyleSingle Family Residence
- Year Built2017
- Taxes$ 9967
- Price$ 660,000
- Bedrooms4
- Full Bathrooms3
- Half Bathrooms0
- Sqr Footage2307
- Lot Size0.16 Acres
Data Source:
Stellar MLS
Property Description
Tucked behind the gates of Tapestry, this 2017-built home delivers the kind of polish buyers dream about. Set on a corner lot with a 3-car garage, this two-story residence offers 4 bedrooms, 3 bathrooms, and 2,307 square feet of thoughtfully upgraded living space, including a downstairs bedroom that flexes easily as a home office or guest suite. The kitchen and living room were just renovated, featuring quartz countertops, high-end appliances, a generous island for entertaining, and designer lighting that sets the tone the moment you walk in. New flooring flows throughout, and the staircase illuminates as you ascend, a signature touch that elevates the everyday. Two of the three bathrooms have also been beautifully updated. Upstairs, a versatile loft with an upgraded entertainment center invites movie nights and quiet evenings alike, while the primary suite offers a true retreat with dual sinks, a soaking tub, and a separate walk-in shower. Step outside to the true showstopper: a brand-new outdoor kitchen with built-in grill alongside the screened pool with a baja shelf, creating a private resort experience of your own. Beyond your door, Tapestry's amenities continue the theme: a clubhouse, fitness center, resort-style pool with slides, playground, and 24-hour gated security. And the location can't be beat: you're minutes from Walt Disney World, Universal Studios, and SeaWorld, with The Loop's outdoor shopping and dining just around the corner for your favorite restaurants, boutiques, and weekend errands. This is more than a home. It's an elevated way of living, in the heart of everything Orlando has to offer.
| Price History | |
|---|---|
| 9/5/2026 | Listed $660,000 |
General Features
| Sewer | Public Sewer |
|---|---|
| Heating | Central |
| Cooling | Central Air |
| Utilities | Cable Connected,Electricity Connected,Sewer Connected,Water Connected |
| Roof | Shingle |
| Appliances | Dishwasher,Disposal,Dryer,Electric Water Heater,Microwave,Range,Refrigerator,Washer |
| Zoning | RESI |
| HOA Fee | 738 |
| Garage Spaces | 3 |
| Pool Features | Child Safety Fence |
| Construction Materials | Block,Concrete,Stucco |
| Pets Allowed | Cats OK,Dogs OK |
| Year Built | 2017 |
| Electric | Photovoltaics Third-Party Owned |
| Levels | Two |
| Property Subtype | Single Family Residence |
| Tax Year | 2025 |
| Ownership | Fee Simple |
| Assoc Fee Paid Per | Quarterly |
| County | Osceola |
| New Construction | false |
| Property Type | Residential |
| Attached Garage | true |
| Subdivision Name | TAPESTRY PH 2 |
| Facing Direction | East |
| Garage Y/N | true |
| Green Energy Generation | Solar |
| Total Rooms | 3 |
| Full Baths | 3 |
| Status | Coming Soon |
| Directions | From Osceola Parkway, head south on Dyer Boulevard into the Tapestry community (entrance is just south of W. Osceola Parkway, about 1.6 miles from the US-192 corridor). Enter through the gate and follow the main community road to Cardillino Way. |
| City | KISSIMMEE |
| Association Name | Tapestry Association |
| Senior Community Y/N | false |
| MLS Area | 34741 - Kissimmee (Downtown East) |
| Lot Size Units | Square Feet |
| Lot Size Square Feet | 6970 |
| Carport Y/N | false |
| Land Lease Y/N | false |
| Tax Annual Amount | 9967 |
| Additional Parcels Y/N | false |
| Lease Considered Y/N | true |
| Building Area Units | Square Feet |
| Living Area Units | Square Feet |
| Standard Status | Coming Soon |
| Occupancy Type | Owner |
| TaxOtherAnnualAssessmentAmount | 805 |
| Tax Lot | 378 |
| Legal Description | TAPESTRY PH 2 PB 25 PGS 28-36 LOT 378 |
| Minimum Lease | 1-2 Years |
| Water Access Y/N | false |
| Monthly HOA Amount | 246 |
| Water View Y/N | false |
| Flood Zone Code | X |
| In Law Suite YN | false |
| Flood Zone Code X | Yes |
Interior Features
| Interior Amenities | Ceiling Fan(s),Kitchen/Family Room Combo,Open Floorplan,Solid Wood Cabinets,Stone Counters,Walk-In Closet(s) |
|---|---|
| Flooring | Luxury Vinyl |
| Furnished Y/N | Negotiable |
| Fireplace Features | Electric |
| Air Conditioning Y/N | true |
| Heating Y/N | true |
| Fireplace Y/N | true |
| Laundry Features | Laundry Room |
| Total Bedrooms | 4 |
| LivingAreaSource | Public Records |
| Total Baths | 3 |
Exterior Features
| Exterior Amenities | Outdoor Kitchen,Sidewalk,Sliding Doors |
|---|---|
| Water Source | Public |
| Lot Size Area | 6970 |
| Foundation Details | Slab |
| Building Area Total | 3184 |
| Lot Size Acres | 0.16 |
| Road Surface Type | Asphalt |
| Private Pool | true |
| Waterfront Y/N | false |
| Covered Spaces | 3 |
Amenities
- Foreclosure
- Views
- Short Sale
- New Construction
- Adult 55+
- Lease To Own
- No HOA Fees
- Furnished
- Primary On Main
- Air Conditioning
- Seller Finance
- Green
- Fixer Upper
- Horse
- Golf
- Fireplace
- Deck
- Garage
- Basement
- Pool
Property vs Single Family Average in 34741
Price
Taxes
Year Built
 Copyright © MFRMLS.com All information deemed reliable but not guaranteed. All properties are subject to prior sale, change or withdrawal. Neither listing broker(s) or information provider(s) shall be responsible for any typographical errors, misinformation, misprints and shall be held totally harmless. Listing(s) information is provided for consumers personal, non-commercial use and may not be used for any purpose other than to identify prospective properties consumers may be interested in purchasing. Information on this site was last updated Last updated on September 12, 2026 12:35 PM UTC The listing information on this page last changed on Last updated on September 12, 2026 12:35 PM UTCd. The data relating to real estate for sale on this website comes in part from the Internet Data Exchange program of MFR MLS.
All information deemed reliable but not guaranteed. All properties are subject to prior sale, change or withdrawal. Neither listing broker(s) or information provider(s) shall be responsible for any typographical errors, misinformation, misprints and shall be held totally harmless. Listing(s) information is provided for consumers personal, non-commercial use and may not be used for any purpose other than to identify prospective properties consumers may be interested in purchasing.
Updated on September 12, 2026 12:35 PM UTC
Copyright © MFRMLS.com All information deemed reliable but not guaranteed. All properties are subject to prior sale, change or withdrawal. Neither listing broker(s) or information provider(s) shall be responsible for any typographical errors, misinformation, misprints and shall be held totally harmless. Listing(s) information is provided for consumers personal, non-commercial use and may not be used for any purpose other than to identify prospective properties consumers may be interested in purchasing. Information on this site was last updated Last updated on September 12, 2026 12:35 PM UTC The listing information on this page last changed on Last updated on September 12, 2026 12:35 PM UTCd. The data relating to real estate for sale on this website comes in part from the Internet Data Exchange program of MFR MLS.
All information deemed reliable but not guaranteed. All properties are subject to prior sale, change or withdrawal. Neither listing broker(s) or information provider(s) shall be responsible for any typographical errors, misinformation, misprints and shall be held totally harmless. Listing(s) information is provided for consumers personal, non-commercial use and may not be used for any purpose other than to identify prospective properties consumers may be interested in purchasing.
Updated on September 12, 2026 12:35 PM UTC
