


Address
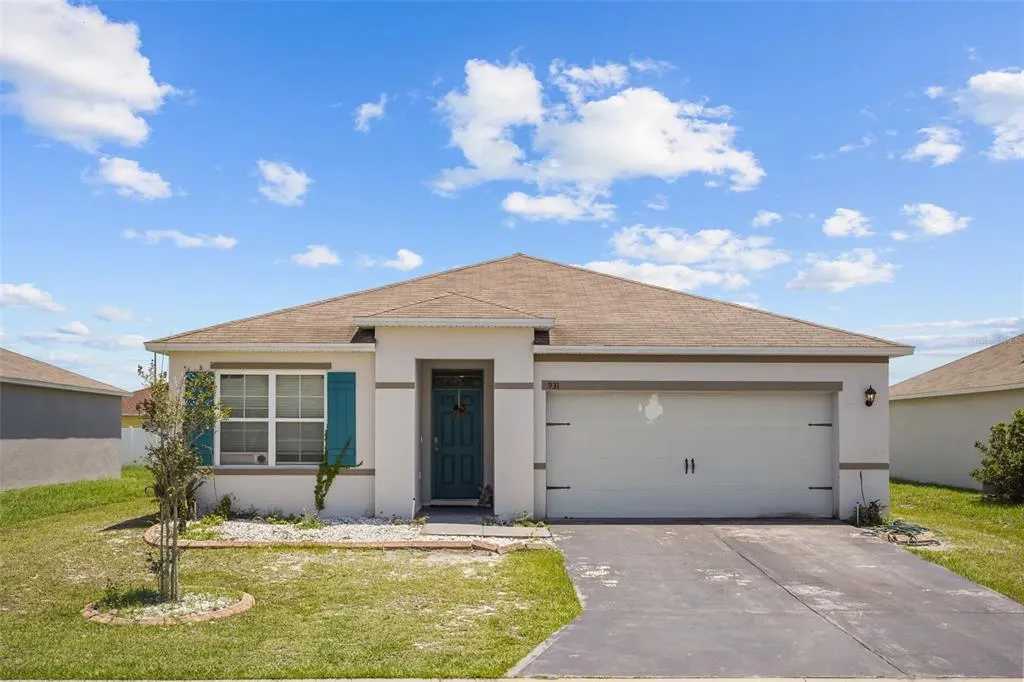
931 Summer Glen Drive, WINTER HAVEN, FL
Price
$ 225,000
Property Attributes
- MLS#O6423346
- TypeSingle Family
- Listing Status Pending
- CountyPolk
- CityWINTER HAVEN
- AreaWinter Haven/Eloise/JPV/Wahnetta
- NeighborhoodCOVENTRY COVE
- Zip33880
- StyleTraditional
- Year Built2019
- Taxes$ 2834
- Price$ 225,000
- Bedrooms3
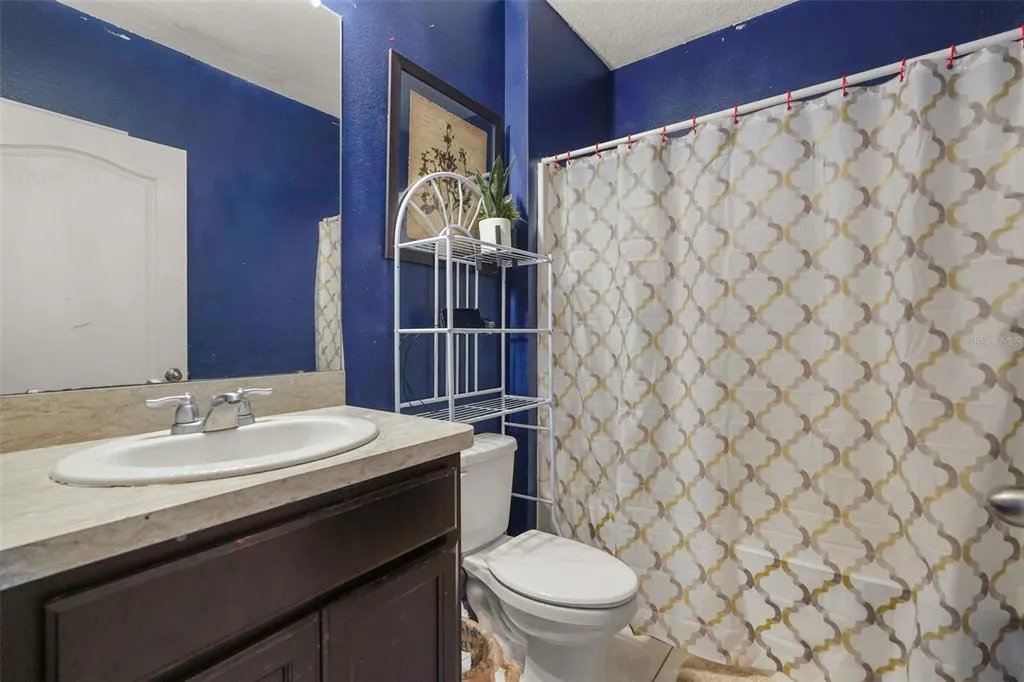
- Full Bathrooms2
- Half Bathrooms0
- Sqr Footage1851
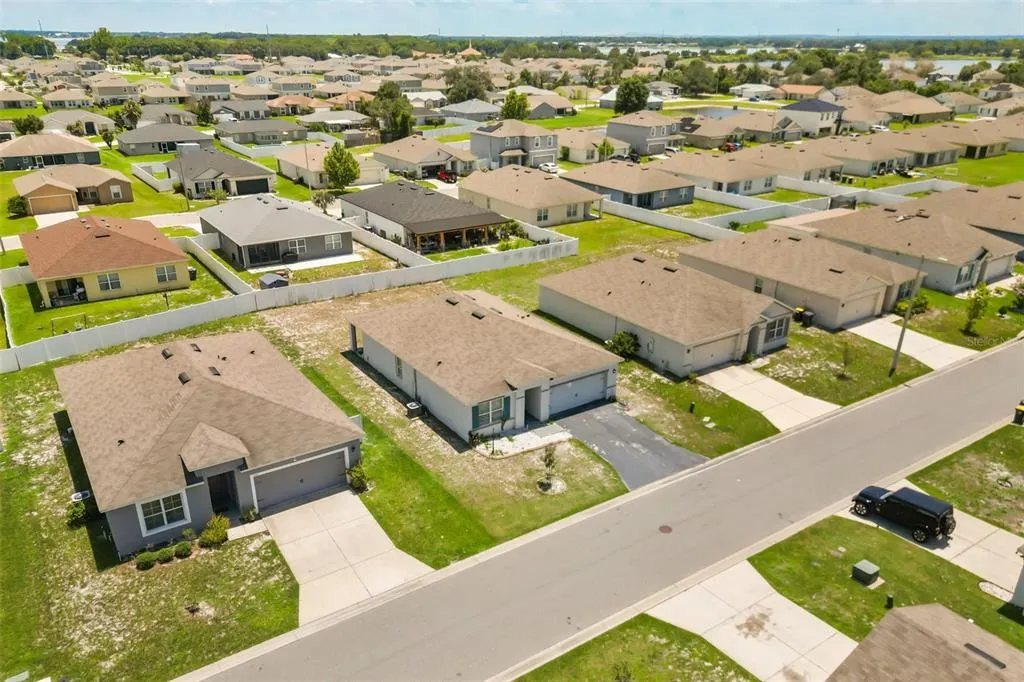
- Lot Size0.18 Acres
Data Source:
Stellar MLS
Property Description
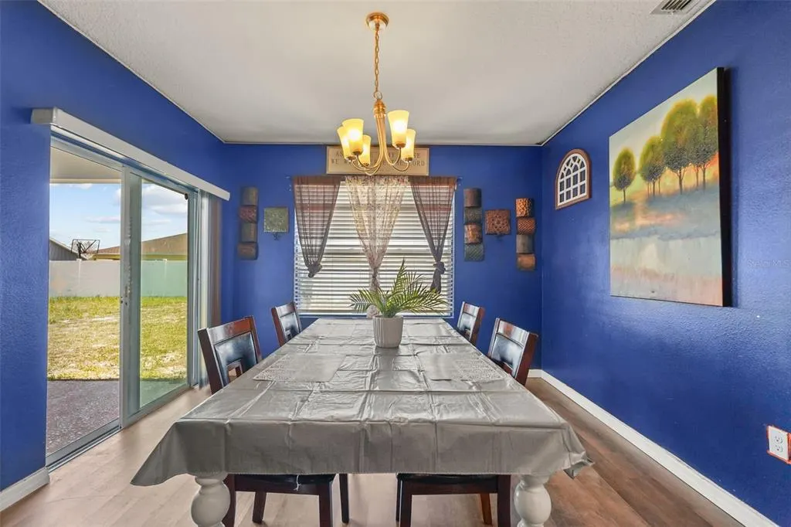
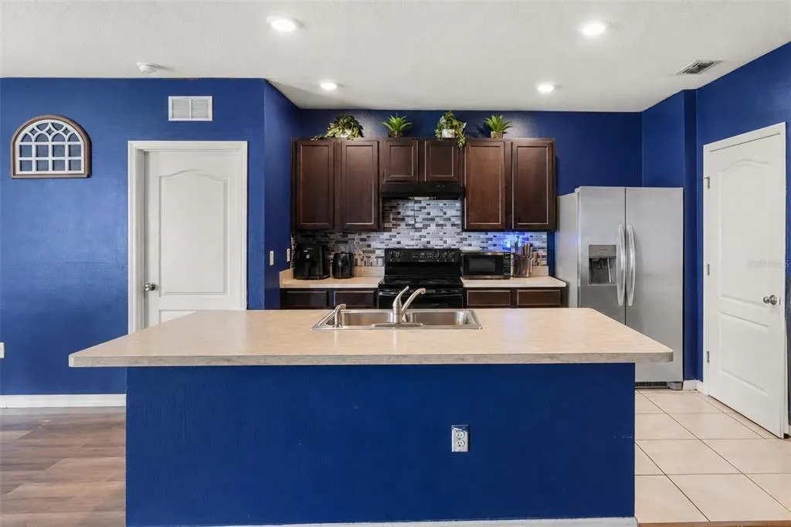
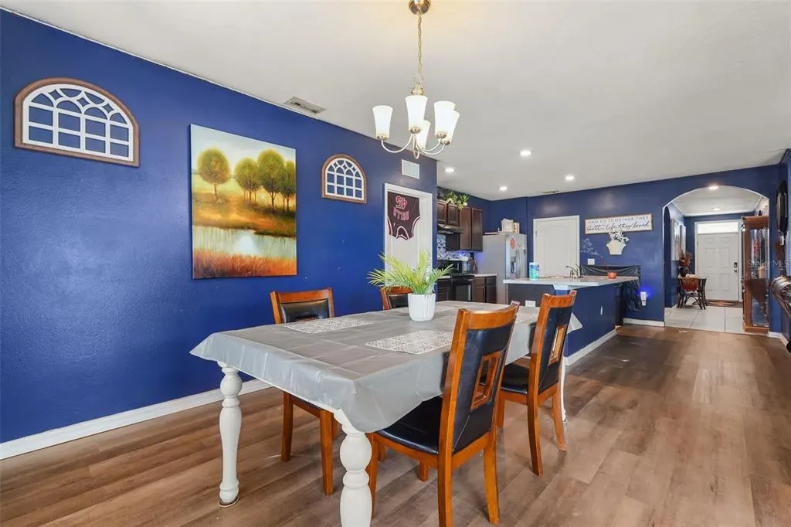
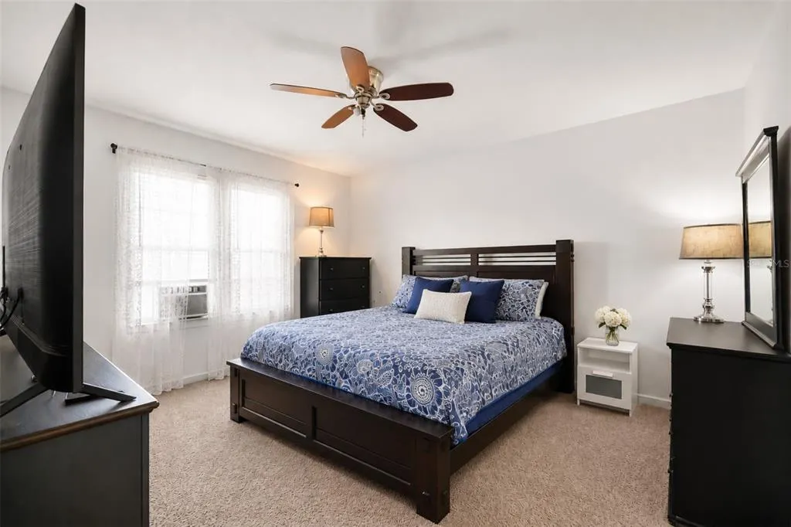
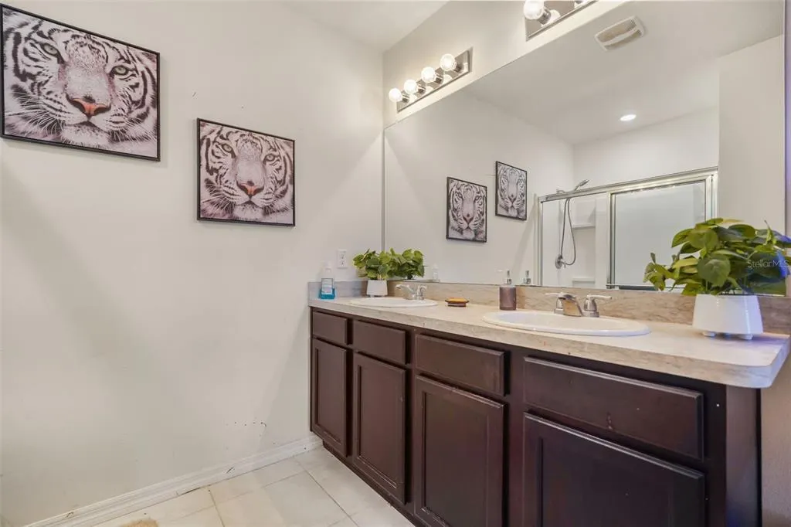
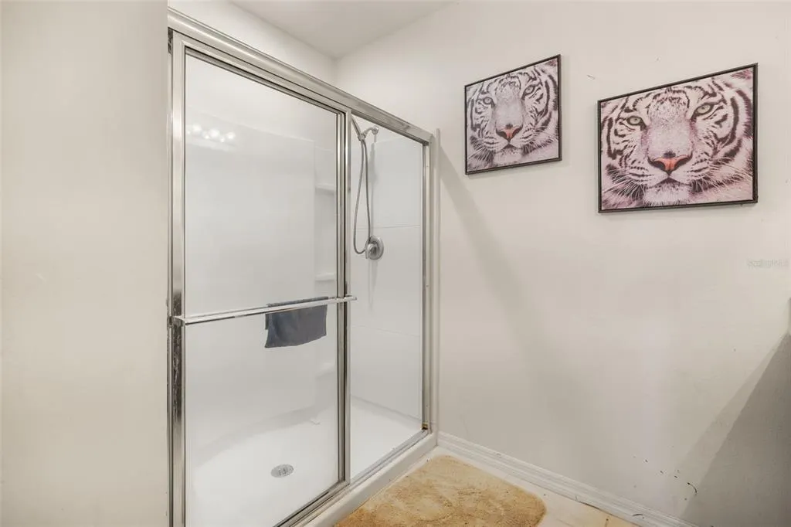
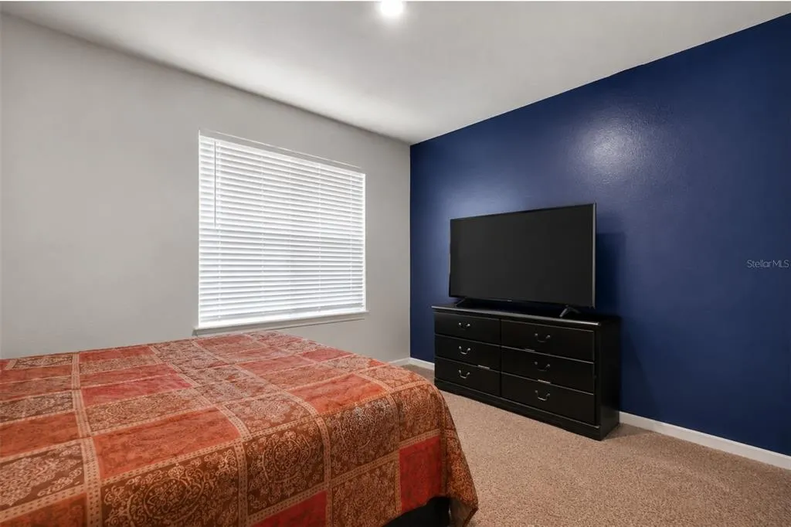
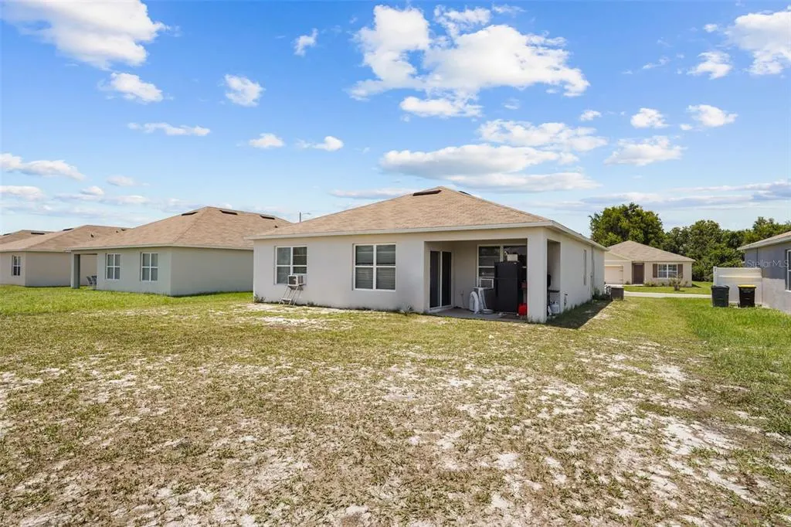
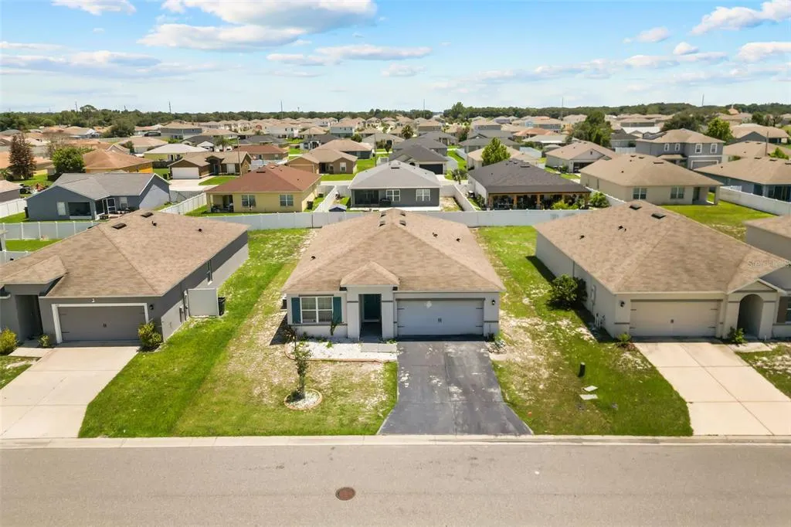
Under contract-accepting backup offers. Virtually Staged. This home offers the perfect blend of comfort, convenience, and modern living in one of Winter Haven's growing communities. Built in 2019 with solid construction, the thoughtfully designed open floor plan creates a natural flow between the living, dining, and kitchen spaces, making everyday living and entertaining feel effortless. Step inside and imagine mornings filled with natural light, evenings spent gathering with friends, and the ease of a home designed for today's lifestyle. A dedicated laundry area helps keep daily routines organized, while the attached two car garage provides plenty of space for parking, storage, or weekend projects. An affordable Homeowners Association adds to the home's overall value. Located between Tampa and Orlando, this property offers convenient access to major employment centers, entertainment, and travel while allowing you to enjoy the relaxed atmosphere that makes Winter Haven so appealing. Spend weekends exploring the renowned Chain of Lakes, visiting nearby LEGOLAND Florida Resort, or discovering local parks, dining, and outdoor recreation. Everyday conveniences are just minutes away, including Publix, Walmart, medical facilities, Polk State College, shopping, restaurants, and a variety of essential services. With easy access to major roadways, commuting and exploring Central Florida is simple. Whether you are searching for a home that combines modern comfort with everyday convenience, this property is ready to welcome you.
| Middle School | High School |
|---|---|
| Denison Middle Middle School | Winter Haven Senior High School |
| Price History | |
|---|---|
| 7/8/2026 | Listed $275,000 |
| 7/30/2026 | 9$250,000 |
| 8/21/2026 | 10$225,000 |
General Features
| Sewer | Public Sewer |
|---|---|
| Heating | Electric,Heat Pump |
| Cooling | Central Air |
| Utilities | Cable Available,Electricity Available |
| Roof | Shingle |
| Appliances | Dishwasher,Disposal,Range,Range Hood,Refrigerator |
| Zoning | R1 |
| HOA Fee | 22.91 |
| Garage Spaces | 2 |
| Patio/Porch Features | Rear Porch |
| Architectural Style | Traditional |
| Construction Materials | Stucco |
| Pets Allowed | Yes |
| Year Built | 2019 |
| Levels | One |
| Property Subtype | Single Family Residence |
| Tax Year | 2025 |
| Ownership | Fee Simple |
| Assoc Fee Paid Per | Monthly |
| County | Polk |
| New Construction | false |
| Property Type | Residential |
| Attached Garage | true |
| Subdivision Name | COVENTRY COVE |
| Facing Direction | South |
| Garage Y/N | true |
| Total Rooms | 3 |
| Full Baths | 2 |
| Status | Pending |
| Directions | From Florida's Turnpike take Exit 249 for Osceola Parkway toward Kissimmee. Head east on Osceola Parkway. Turn right onto Simpson Road. Turn left onto Fortune Road. Turn right onto Michigan Avenue. Turn left onto Summer Glen Drive. Continue to 931 Summer Glen Drive on the left. |
| High School | Winter Haven Senior |
| City | WINTER HAVEN |
| Association Name | Garrison Management - Elizabeth Jewell |
| Senior Community Y/N | false |
| MLS Area | 33880 - Winter Haven/Eloise/JPV/Wahnetta |
| Lot Size Units | Square Feet |
| Lot Size Square Feet | 7174 |
| Carport Y/N | false |
| Listing Terms | Cash,Conventional,FHA,VA Loan |
| Land Lease Y/N | false |
| Tax Annual Amount | 2834 |
| Middle/Junior High School | Denison Middle |
| Property Condition | Completed |
| Additional Parcels Y/N | false |
| Lease Considered Y/N | true |
| Virtual Tour | https://www.propertypanorama.com/instaview/stellar/O6423346 |
| Building Area Units | Square Feet |
| Living Area Units | Square Feet |
| Standard Status | Active Under Contract |
| Occupancy Type | Owner |
| Tax Lot | 148 |
| Legal Description | COVENTRY COVE PHASE II PB 168 PGS 42-43 LOT 148 |
| Minimum Lease | 8-12 Months |
| Water Access Y/N | false |
| Monthly HOA Amount | 22.91 |
| Water View Y/N | false |
| Flood Zone Code | X |
| In Law Suite YN | false |
| Flood Zone Code X | Yes |
| DockY/N | false |
Interior Features
| Interior Amenities | Open Floorplan,Split Bedroom,Thermostat,Walk-In Closet(s),Window Treatments |
|---|---|
| Flooring | Carpet,Ceramic Tile |
| Furnished Y/N | Unfurnished |
| Total Stories | 1 |
| Air Conditioning Y/N | true |
| Heating Y/N | true |
| Fireplace Y/N | false |
| Laundry Features | Inside |
| Total Bedrooms | 3 |
| LivingAreaSource | Public Records |
| Total Baths | 2 |
Exterior Features
| Exterior Amenities | Irrigation System |
|---|---|
| Parking Features | Garage Door Opener |
| Lot Features | City Lot |
| Water Source | Public |
| Lot Size Area | 7174 |
| Foundation Details | Slab |
| Building Area Total | 2400 |
| Lot Dimensions | 59 x 121 |
| Lot Size Acres | 0.18 |
| Road Surface Type | Paved |
| Private Pool | false |
| Waterfront Y/N | false |
| Covered Spaces | 2 |
| Road Frontage Type | Street Paved |
Amenities
- Foreclosure
- Views
- Short Sale
- New Construction
- Adult 55+
- Lease To Own
- No HOA Fees
- Furnished
- Primary On Main
- Air Conditioning
- Seller Finance
- Green
- Fixer Upper
- Horse
- Golf
- Fireplace
- Deck
- Garage
- Basement
- Pool
Property vs Single Family Average in 33880
Price
Taxes
Year Built
 Copyright © MFRMLS.com All information deemed reliable but not guaranteed. All properties are subject to prior sale, change or withdrawal. Neither listing broker(s) or information provider(s) shall be responsible for any typographical errors, misinformation, misprints and shall be held totally harmless. Listing(s) information is provided for consumers personal, non-commercial use and may not be used for any purpose other than to identify prospective properties consumers may be interested in purchasing. Information on this site was last updated Last updated on September 13, 2026 3:19 PM UTC The listing information on this page last changed on Last updated on September 13, 2026 3:19 PM UTCd. The data relating to real estate for sale on this website comes in part from the Internet Data Exchange program of MFR MLS.
All information deemed reliable but not guaranteed. All properties are subject to prior sale, change or withdrawal. Neither listing broker(s) or information provider(s) shall be responsible for any typographical errors, misinformation, misprints and shall be held totally harmless. Listing(s) information is provided for consumers personal, non-commercial use and may not be used for any purpose other than to identify prospective properties consumers may be interested in purchasing.
Updated on September 13, 2026 3:19 PM UTC
Copyright © MFRMLS.com All information deemed reliable but not guaranteed. All properties are subject to prior sale, change or withdrawal. Neither listing broker(s) or information provider(s) shall be responsible for any typographical errors, misinformation, misprints and shall be held totally harmless. Listing(s) information is provided for consumers personal, non-commercial use and may not be used for any purpose other than to identify prospective properties consumers may be interested in purchasing. Information on this site was last updated Last updated on September 13, 2026 3:19 PM UTC The listing information on this page last changed on Last updated on September 13, 2026 3:19 PM UTCd. The data relating to real estate for sale on this website comes in part from the Internet Data Exchange program of MFR MLS.
All information deemed reliable but not guaranteed. All properties are subject to prior sale, change or withdrawal. Neither listing broker(s) or information provider(s) shall be responsible for any typographical errors, misinformation, misprints and shall be held totally harmless. Listing(s) information is provided for consumers personal, non-commercial use and may not be used for any purpose other than to identify prospective properties consumers may be interested in purchasing.
Updated on September 13, 2026 3:19 PM UTC
