

Address
715 4th Street, POLK CITY, FL
Price
$ 216,500
Property Attributes
- MLS#O6414801
- TypeSingle Family
- Listing Status Active
- CountyPolk
- CityPOLK CITY
- AreaPolk City
- NeighborhoodOAKRIDGE HEIGHTS
- Zip33868
- StyleSingle Family Residence
- Year Built1972
- Taxes$ 3764
- Price$ 216,500
- Bedrooms3
- Full Bathrooms1
- Half Bathrooms1
- Sqr Footage1114
- Lot Size0.18 Acres
Data Source:
Stellar MLS
Property Description
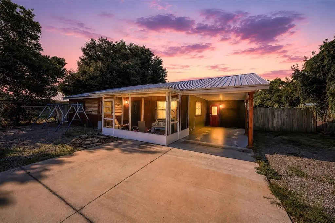
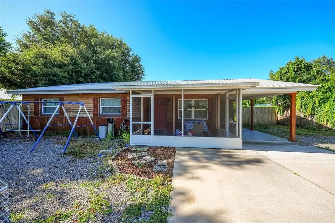
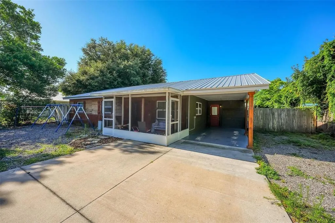
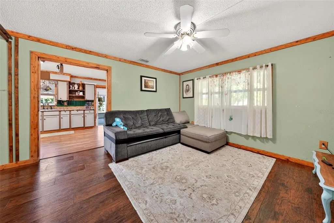
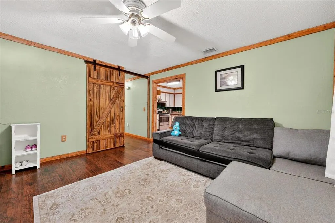
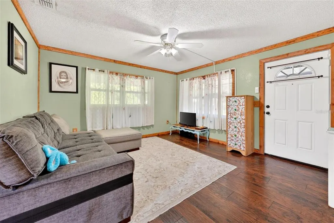
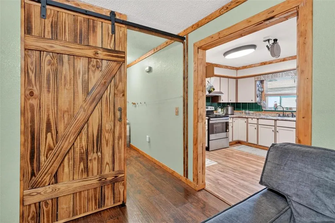
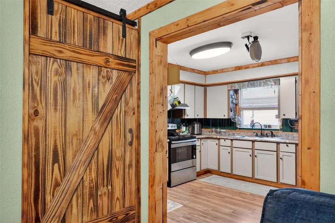
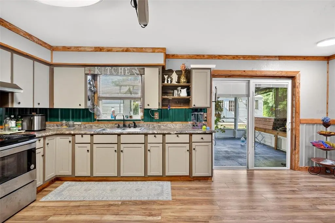
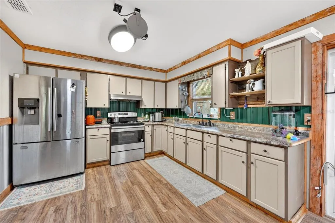
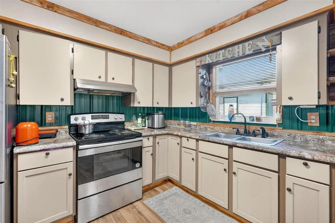
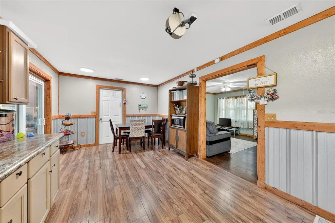
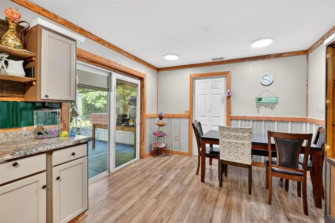
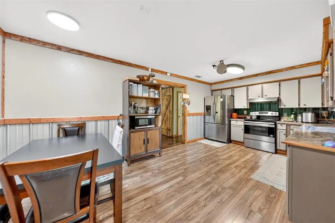
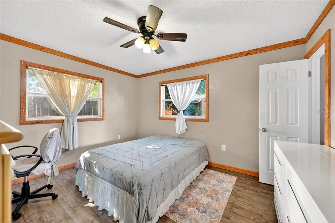
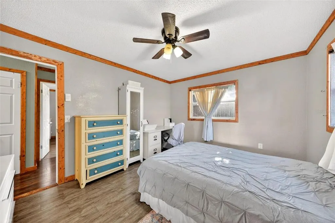
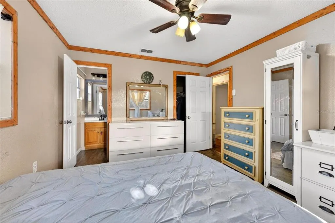
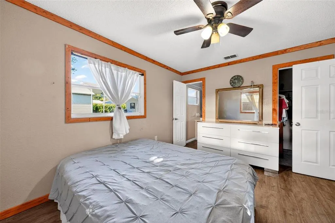
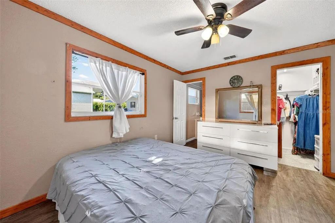
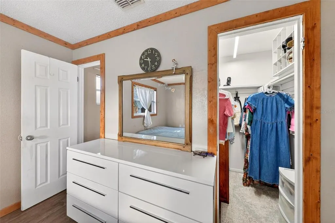
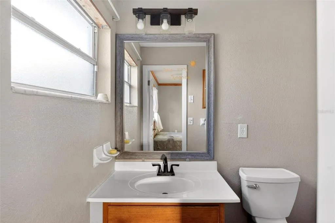
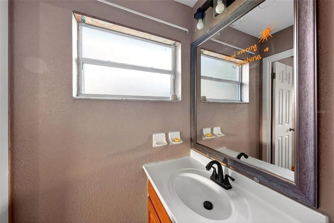
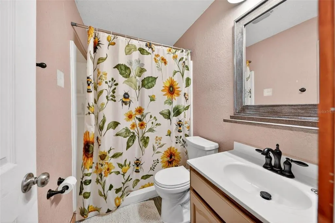
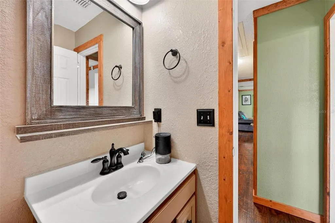
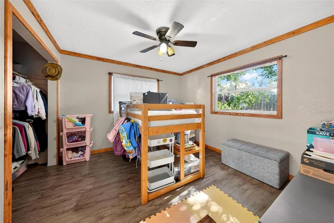
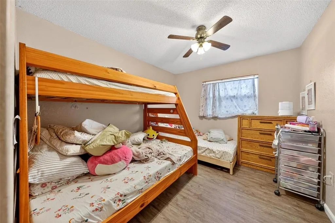
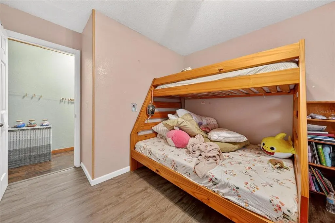
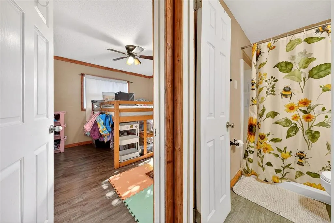
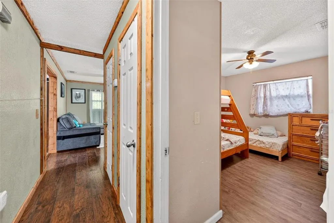
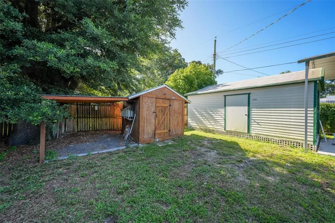
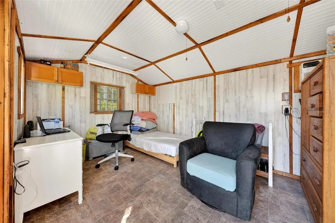
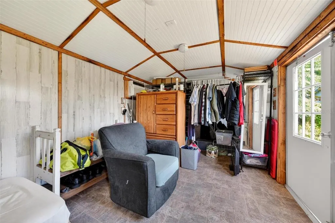
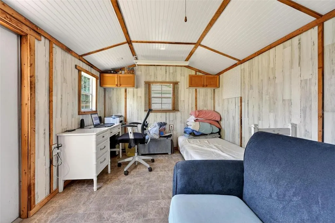
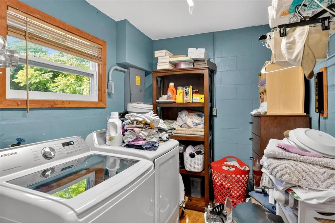
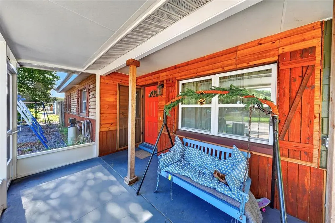
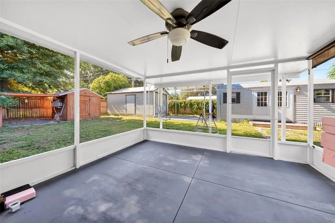
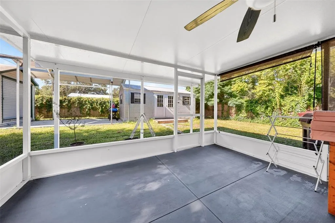
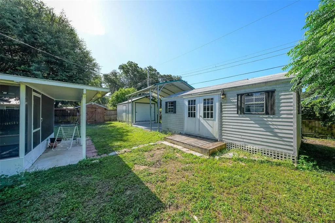
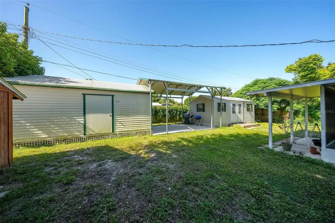
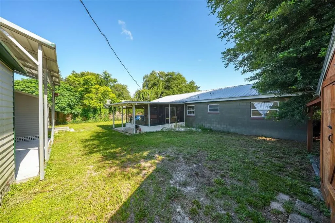
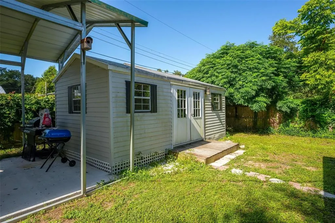
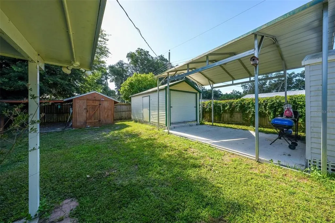
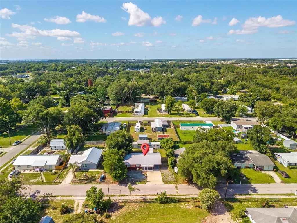
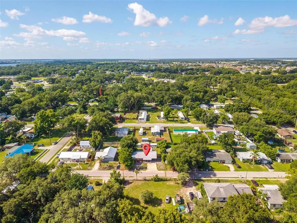
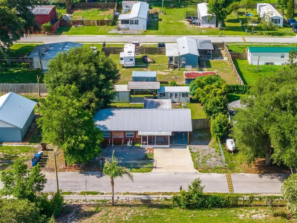
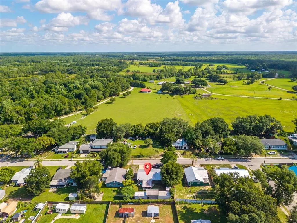
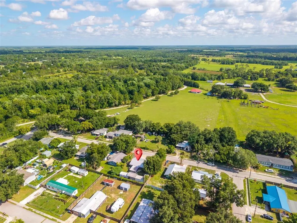
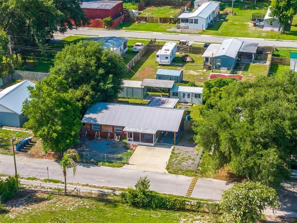
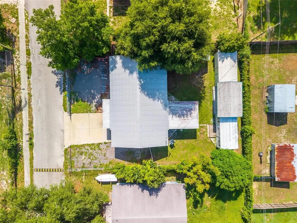
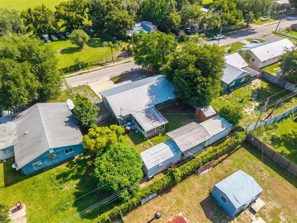
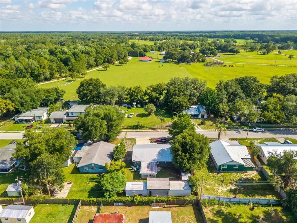
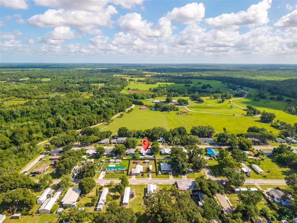
Short Sale. SHORT SALE : Country charm meets modern comfort in this beautiful block construction 3-bedroom, 1.5-bath home with no HOA! From the metal roof to the wood accent siding and shutters, this property welcomes you with warmth and character from the moment you arrive. Enjoy your morning coffee on the screened front patio overlooking the low-maintenance front yard, while the gated and fenced driveway with 1-car carport provides off-street parking for multiple vehicles. Step into the spacious rear screened patio complete with insulated ceiling panels, ceiling fan, power access, and plenty of room for outdoor entertaining rain or shine. The backyard offers a grassy play area along with multiple storage structures and workshop spaces, creating endless possibilities for hobbies, storage, or flex use. Inside, you’ll find vinyl and vinyl plank flooring, updated windows and doors, modern plumbing and lighting fixtures, updated electrical, and a custom barn door separating the bedroom wing for added privacy. The oversized kitchen offers room for a dining table and center island, with electric service already in place for a future island setup. Just off the kitchen is a convenient indoor laundry room with direct access to the carport area. Major updates and improvements were completed approximately 5–6 years ago, including the metal roof, A/C system, appliances, screened patios, windows and doors, walk-in shower, fencing, and various interior upgrades. The property also features a wireless whole-house alarm system, ceiling fans throughout, privacy fencing with security lighting, and several powered storage/workshop buildings. Additional outdoor features include a 10x20 workshop shed with roll-up door and 110v/230v power service, a finished insulated shed with A/C and electricity, plus an additional 10x10 shed with attached covered lean-to area and concrete patio space between structures for added functionality. Located toward the back of the neighborhood in Polk City for reduced drive-by traffic, this property offers convenient access to the Van Fleet Nature Trail, Lake Agnes fishing pier, and quick access to I-4 for an easy commute to Lakeland, Davenport, Clermont, Orlando, and Tampa. Property offered As-Is.
| Elementary School | Middle School | High School |
|---|---|---|
| Polk City Elem Elementary School | Stambaugh Middle Middle School | Tenoroc Senior High School |
| Price History | |
|---|---|
| 6/9/2026 | Listed $260,000 |
| 7/2/2026 | 5$247,000 |
| 7/23/2026 | 3$239,900 |
| 8/18/2026 | 5$227,900 |
| 9/11/2026 | 5$216,500 |
General Features
| Sewer | Septic Tank |
|---|---|
| Heating | Central |
| Cooling | Central Air |
| Utilities | BB/HS Internet Available,Cable Available,Electricity Connected,Water Connected |
| Roof | Metal |
| Appliances | Microwave,Range,Refrigerator |
| Zoning | R-2 |
| Construction Materials | Block |
| Year Built | 1972 |
| Levels | One |
| Property Subtype | Single Family Residence |
| Tax Year | 2025 |
| Ownership | Fee Simple |
| County | Polk |
| New Construction | false |
| Property Type | Residential |
| Subdivision Name | OAKRIDGE HEIGHTS |
| Facing Direction | North |
| Garage Y/N | false |
| Total Rooms | 7 |
| Full Baths | 1 |
| Status | Active |
| Directions | From Orlando: Take I-4 West toward Tampa, exit onto FL-33 North toward Polk City, then continue to 4th Street. |
| High School | Tenoroc Senior |
| City | POLK CITY |
| Senior Community Y/N | false |
| MLS Area | 33868 - Polk City |
| Lot Size Units | Square Feet |
| Lot Size Square Feet | 8250 |
| Carport Spaces | 1 |
| Carport Y/N | true |
| Elementary School | Polk City Elem |
| Land Lease Y/N | false |
| Tax Annual Amount | 3764 |
| Middle/Junior High School | Stambaugh Middle |
| Additional Parcels Y/N | false |
| Lease Considered Y/N | true |
| Virtual Tour | https://www.propertypanorama.com/instaview/stellar/O6414801 |
| Building Area Units | Square Feet |
| Living Area Units | Square Feet |
| Standard Status | Active |
| Occupancy Type | Owner |
| Tax Lot | 4 |
| Legal Description | OAKRIDGE HEIGHTS PB 20 PG 16 BLK 8 LOT 4 & E1/2 5 |
| Minimum Lease | No Minimum |
| Water Access Y/N | false |
| Water View Y/N | false |
| Flood Zone Code | X |
| In Law Suite YN | false |
| Flood Zone Code X | Yes |
Interior Features
| Interior Amenities | Ceiling Fan(s),Eating Space In Kitchen,Solid Surface Counters,Solid Wood Cabinets,Thermostat,Walk-In Closet(s),Window Treatments |
|---|---|
| Flooring | Vinyl |
| Furnished Y/N | Unfurnished |
| Air Conditioning Y/N | true |
| Heating Y/N | true |
| Fireplace Y/N | false |
| Half Baths | 1 |
| Laundry Features | Laundry Room |
| Total Bedrooms | 3 |
| LivingAreaSource | Public Records |
| Total Baths | 2 |
Exterior Features
| Exterior Amenities | Lighting,Storage |
|---|---|
| Water Source | Public |
| Lot Size Area | 8250 |
| Foundation Details | Slab |
| Building Area Total | 1500 |
| Lot Size Acres | 0.18 |
| Road Surface Type | Asphalt,Paved |
| Private Pool | false |
| Waterfront Y/N | false |
| Covered Spaces | 1 |
Amenities
- Foreclosure
- Views
- Short Sale
- New Construction
- Adult 55+
- Lease To Own
- No HOA Fees
- Furnished
- Primary On Main
- Air Conditioning
- Seller Finance
- Green
- Fixer Upper
- Horse
- Golf
- Fireplace
- Deck
- Garage
- Basement
- Pool
Property vs Single Family Average in 33868
Price
Taxes
Year Built
 Copyright © MFRMLS.com All information deemed reliable but not guaranteed. All properties are subject to prior sale, change or withdrawal. Neither listing broker(s) or information provider(s) shall be responsible for any typographical errors, misinformation, misprints and shall be held totally harmless. Listing(s) information is provided for consumers personal, non-commercial use and may not be used for any purpose other than to identify prospective properties consumers may be interested in purchasing. Information on this site was last updated Last updated on September 15, 2026 3:21 PM UTC The listing information on this page last changed on Last updated on September 15, 2026 3:21 PM UTCd. The data relating to real estate for sale on this website comes in part from the Internet Data Exchange program of MFR MLS.
All information deemed reliable but not guaranteed. All properties are subject to prior sale, change or withdrawal. Neither listing broker(s) or information provider(s) shall be responsible for any typographical errors, misinformation, misprints and shall be held totally harmless. Listing(s) information is provided for consumers personal, non-commercial use and may not be used for any purpose other than to identify prospective properties consumers may be interested in purchasing.
Updated on September 15, 2026 3:21 PM UTC
Copyright © MFRMLS.com All information deemed reliable but not guaranteed. All properties are subject to prior sale, change or withdrawal. Neither listing broker(s) or information provider(s) shall be responsible for any typographical errors, misinformation, misprints and shall be held totally harmless. Listing(s) information is provided for consumers personal, non-commercial use and may not be used for any purpose other than to identify prospective properties consumers may be interested in purchasing. Information on this site was last updated Last updated on September 15, 2026 3:21 PM UTC The listing information on this page last changed on Last updated on September 15, 2026 3:21 PM UTCd. The data relating to real estate for sale on this website comes in part from the Internet Data Exchange program of MFR MLS.
All information deemed reliable but not guaranteed. All properties are subject to prior sale, change or withdrawal. Neither listing broker(s) or information provider(s) shall be responsible for any typographical errors, misinformation, misprints and shall be held totally harmless. Listing(s) information is provided for consumers personal, non-commercial use and may not be used for any purpose other than to identify prospective properties consumers may be interested in purchasing.
Updated on September 15, 2026 3:21 PM UTC
