

Address
1531 Woodlark Drive, HAINES CITY, FL
Price
$ 305,000
Property Attributes
- MLS#O6394580
- TypeSingle Family
- Listing Status Active
- CountyPolk
- CityHAINES CITY
- AreaHaines City/Grenelefe
- NeighborhoodHIGHLAND MDWS PH 3
- Zip33844
- StyleSingle Family Residence
- Year Built2017
- Taxes$ 5789
- Price$ 305,000
- Bedrooms3
- Full Bathrooms2
- Half Bathrooms0
- Sqr Footage1336
- Lot Size0.13 Acres
Data Source:
Stellar MLS
Property Description
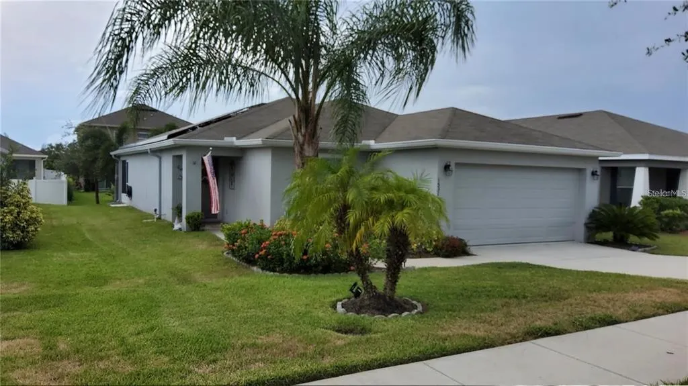
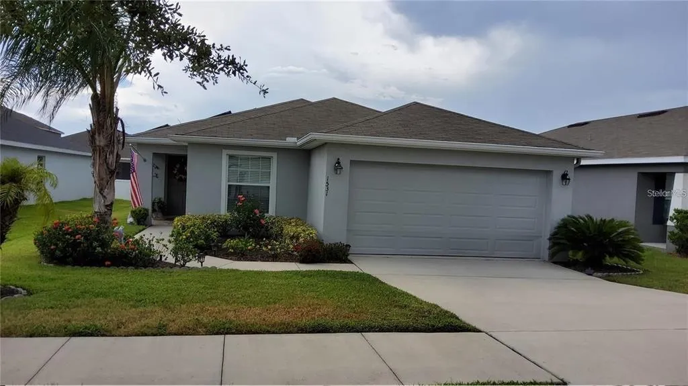
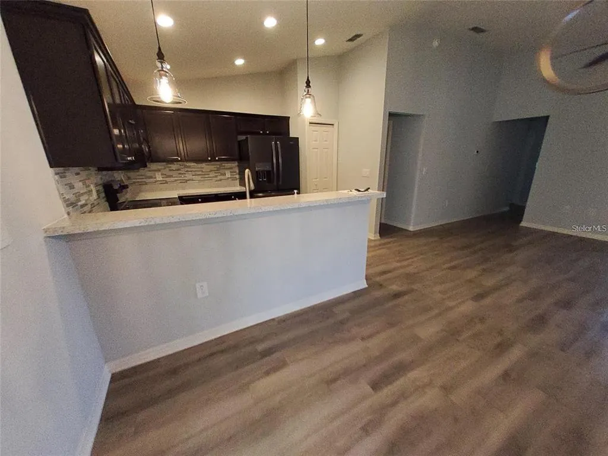
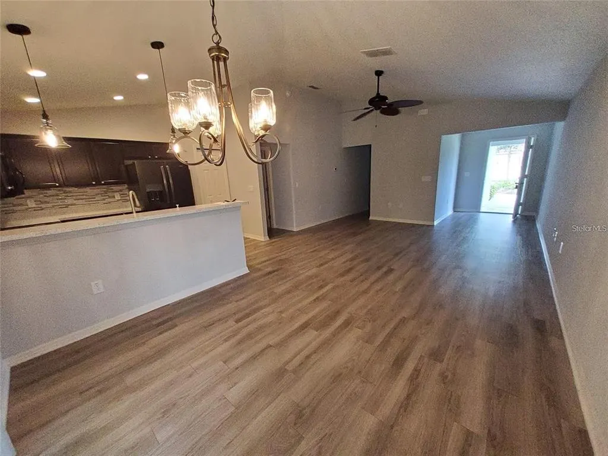
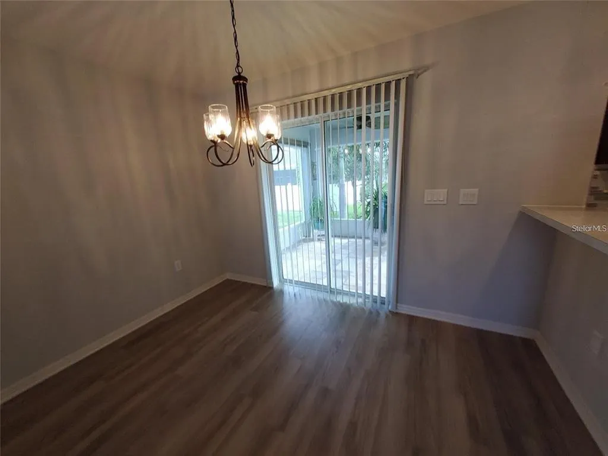
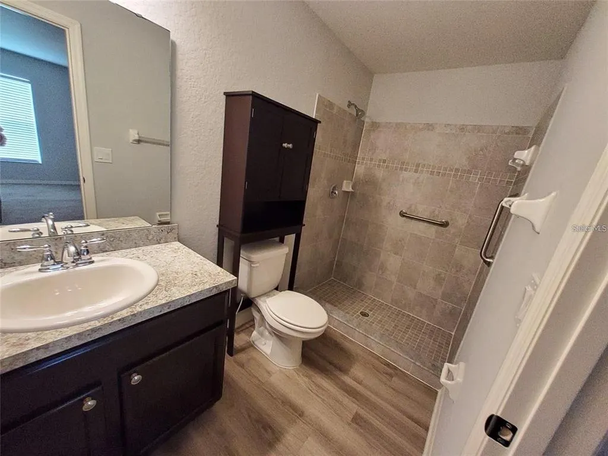
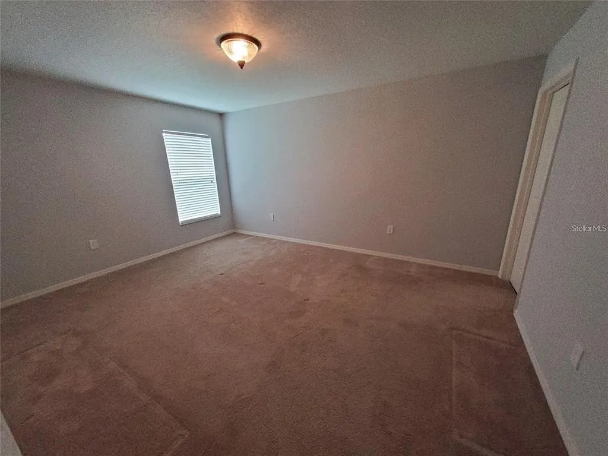
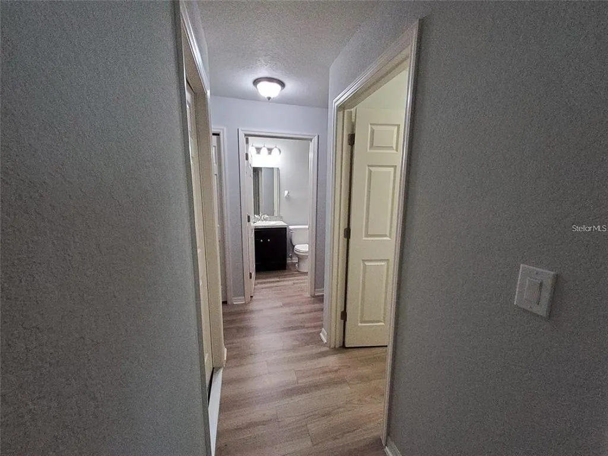
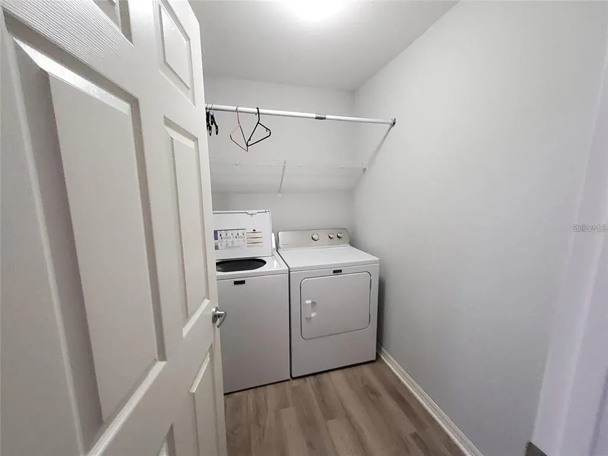
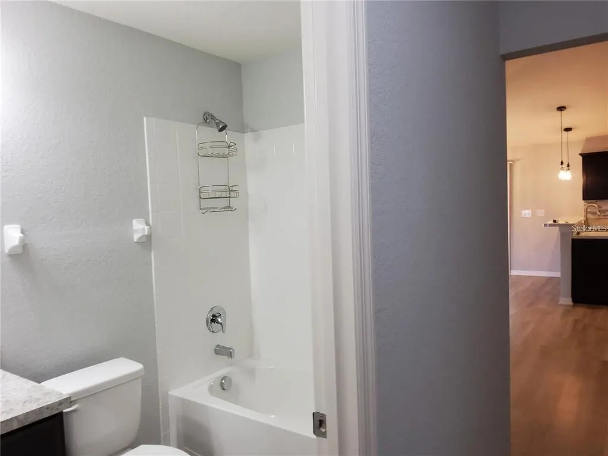
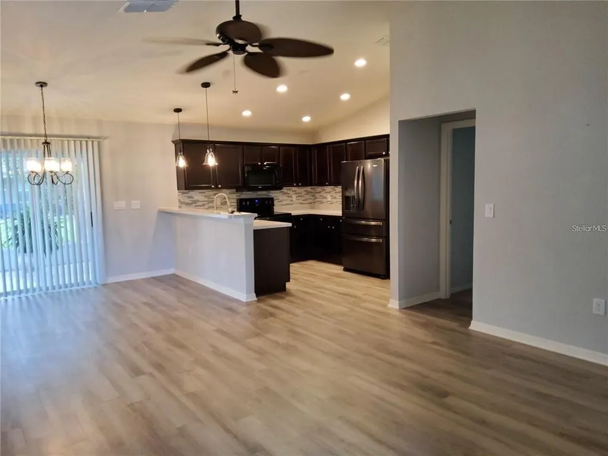
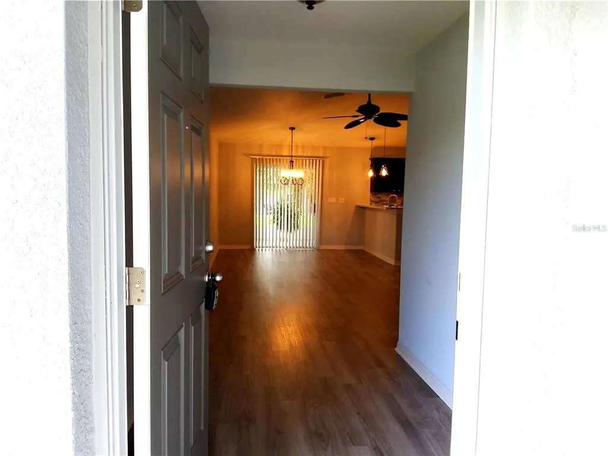
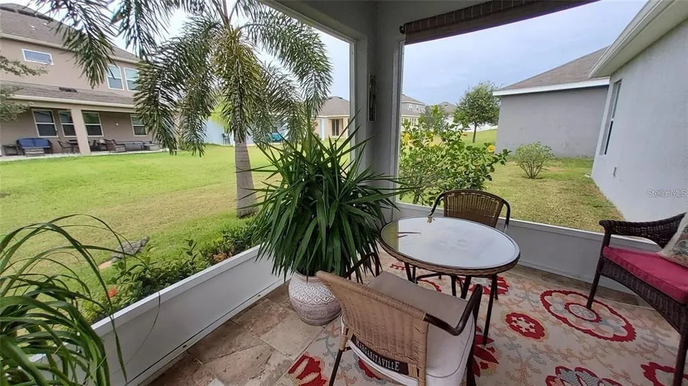
WELCOME… Come see and fall in love with this beautifully maintained home located in the highly sought-after community of Highland Meadows! This charming residence features an open-concept floor plan designed for both comfort and functionality, offering 3 spacious bedrooms and 2 full bathrooms, complemented by multiple upgrades throughout. As you enter, you’ll appreciate the seamless flow between living spaces, perfect for entertaining or everyday living. The dining area sits just off the kitchen and leads to sliding glass doors that open to a cozy lanai—an ideal spot to enjoy your morning coffee or unwind during peaceful Florida afternoons. This home also offers the added benefit of a leased solar panel system, helping you reduce your monthly utility costs while living more efficiently. The large indoor laundry room includes a washer and dryer for your convenience, and all carpets have been professionally cleaned, making this home truly move-in ready. Enjoy living in a community with low HOA fees while taking advantage of fantastic amenities, including a pool, playground, and recreational facilities. Ideally located just minutes from shopping, dining, and major highways, and only a short drive to world-renowned attractions like Disney, Universal, and SeaWorld, this home offers the perfect blend of comfort, convenience, and lifestyle. Don’t miss the opportunity to make this beautiful property your next home!
| Elementary School | Middle School | High School |
|---|---|---|
| Horizons Elementary Elementary School | Boone Middle Middle School | Ridge Community Senior High High School |
| Price History | |
|---|---|
| 3/30/2026 | Listed $330,000 |
| 5/5/2026 | 8$305,000 |
General Features
| Sewer | Public Sewer |
|---|---|
| Heating | Central |
| Cooling | Central Air |
| Utilities | Cable Available,Electricity Available,Phone Available,Sewer Available,Water Available |
| Roof | Shingle |
| Appliances | Convection Oven,Dishwasher,Disposal,Dryer,Microwave,Refrigerator |
| HOA Fee | 144 |
| Garage Spaces | 2 |
| Construction Materials | Block |
| Pets Allowed | Cats OK,Dogs OK |
| Year Built | 2017 |
| Electric | Photovoltaics Third-Party Owned |
| Levels | One |
| Property Subtype | Single Family Residence |
| Tax Year | 2025 |
| Ownership | Fee Simple |
| Assoc Fee Paid Per | Annually |
| County | Polk |
| New Construction | false |
| Property Type | Residential |
| Attached Garage | true |
| Subdivision Name | HIGHLAND MDWS PH 3 |
| Facing Direction | East |
| Garage Y/N | true |
| Total Rooms | 10 |
| Full Baths | 2 |
| Status | Active |
| Directions | I-4 West to Exit 55(SR 27)turn right.Take 27 South. Stay on SR 27 South for 5.5 miles. Pass Heart of Florida Hospital on right. From there you have 1 mile to CR 547.Turn left on CR 547 & go 1 mile. Highland Meadows |
| High School | Ridge Community Senior High |
| City | HAINES CITY |
| Association Name | HIGHLAND MEADOWS |
| Senior Community Y/N | false |
| MLS Area | 33844 - Haines City/Grenelefe |
| Lot Size Units | Square Feet |
| Lot Size Square Feet | 5746 |
| Carport Y/N | false |
| Listing Terms | Cash,Conventional,FHA,USDA Loan,VA Loan |
| Elementary School | Horizons Elementary |
| Land Lease Y/N | false |
| Tax Annual Amount | 5789.17 |
| Middle/Junior High School | Boone Middle |
| Additional Parcels Y/N | false |
| Lease Considered Y/N | true |
| Virtual Tour | https://www.propertypanorama.com/instaview/stellar/O6394580 |
| Building Area Units | Square Feet |
| Living Area Units | Square Feet |
| Standard Status | Active |
| Occupancy Type | Tenant |
| Tax Lot | 156 |
| Legal Description | HIGHLAND MEADOWS PHASE III PB 160 PG 25-31 LOT 156 |
| Minimum Lease | 8-12 Months |
| Water Access Y/N | false |
| Monthly HOA Amount | 12 |
| Water View Y/N | false |
| Flood Zone Code | X |
| In Law Suite YN | false |
| Flood Zone Code X | Yes |
Interior Features
| Interior Amenities | Ceiling Fan(s),Eating Space In Kitchen,High Ceilings,Living Room/Dining Room Combo |
|---|---|
| Flooring | Carpet,Vinyl |
| Furnished Y/N | Unfurnished |
| Total Stories | 1 |
| Air Conditioning Y/N | true |
| Heating Y/N | true |
| Fireplace Y/N | false |
| Laundry Features | Laundry Room |
| Total Bedrooms | 3 |
| LivingAreaSource | Public Records |
| Total Baths | 2 |
Exterior Features
| Exterior Amenities | Irrigation System,Sidewalk,Sliding Doors |
|---|---|
| Water Source | Public |
| Lot Size Area | 5746 |
| Foundation Details | Slab |
| Building Area Total | 5746 |
| Lot Size Acres | 0.13 |
| Road Surface Type | Asphalt |
| Private Pool | false |
| Waterfront Y/N | false |
| Covered Spaces | 2 |
Amenities
- Foreclosure
- Views
- Short Sale
- New Construction
- Adult 55+
- Lease To Own
- No HOA Fees
- Furnished
- Primary On Main
- Air Conditioning
- Seller Finance
- Green
- Fixer Upper
- Horse
- Golf
- Fireplace
- Deck
- Garage
- Basement
- Pool
Property vs Single Family Average in 33844
Price
Taxes
Year Built
 Copyright © MFRMLS.com All information deemed reliable but not guaranteed. All properties are subject to prior sale, change or withdrawal. Neither listing broker(s) or information provider(s) shall be responsible for any typographical errors, misinformation, misprints and shall be held totally harmless. Listing(s) information is provided for consumers personal, non-commercial use and may not be used for any purpose other than to identify prospective properties consumers may be interested in purchasing. Information on this site was last updated Last updated on September 15, 2026 3:21 PM UTC The listing information on this page last changed on Last updated on September 15, 2026 3:21 PM UTCd. The data relating to real estate for sale on this website comes in part from the Internet Data Exchange program of MFR MLS.
All information deemed reliable but not guaranteed. All properties are subject to prior sale, change or withdrawal. Neither listing broker(s) or information provider(s) shall be responsible for any typographical errors, misinformation, misprints and shall be held totally harmless. Listing(s) information is provided for consumers personal, non-commercial use and may not be used for any purpose other than to identify prospective properties consumers may be interested in purchasing.
Updated on September 15, 2026 3:21 PM UTC
Copyright © MFRMLS.com All information deemed reliable but not guaranteed. All properties are subject to prior sale, change or withdrawal. Neither listing broker(s) or information provider(s) shall be responsible for any typographical errors, misinformation, misprints and shall be held totally harmless. Listing(s) information is provided for consumers personal, non-commercial use and may not be used for any purpose other than to identify prospective properties consumers may be interested in purchasing. Information on this site was last updated Last updated on September 15, 2026 3:21 PM UTC The listing information on this page last changed on Last updated on September 15, 2026 3:21 PM UTCd. The data relating to real estate for sale on this website comes in part from the Internet Data Exchange program of MFR MLS.
All information deemed reliable but not guaranteed. All properties are subject to prior sale, change or withdrawal. Neither listing broker(s) or information provider(s) shall be responsible for any typographical errors, misinformation, misprints and shall be held totally harmless. Listing(s) information is provided for consumers personal, non-commercial use and may not be used for any purpose other than to identify prospective properties consumers may be interested in purchasing.
Updated on September 15, 2026 3:21 PM UTC
