

Address
3225 Oakland Road N, LAKELAND, FL
Price
$ 375,000
Property Attributes
- MLS#L4964982
- TypeSingle Family
- Listing Status Active
- CountyPolk
- CityLAKELAND
- AreaLakeland
- NeighborhoodOAKLAND
- Zip33801
- StyleSingle Family Residence
- Year Built1979
- Taxes$ 3334
- Price$ 375,000
- Bedrooms3
- Full Bathrooms2
- Half Bathrooms0
- Sqr Footage2128
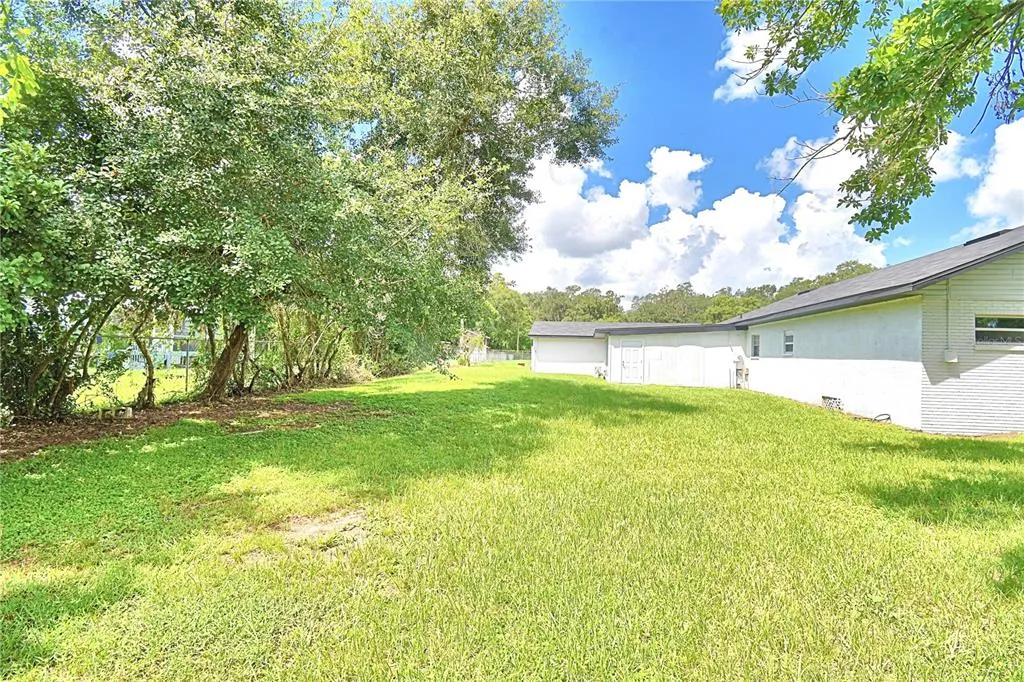
- Lot Size0.43 Acres
Data Source:
Stellar MLS
Property Description
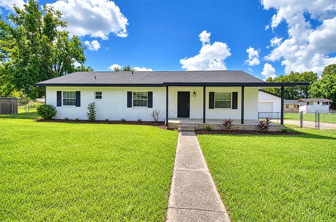
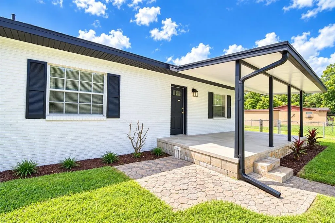
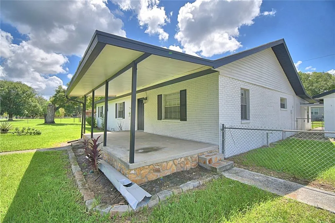
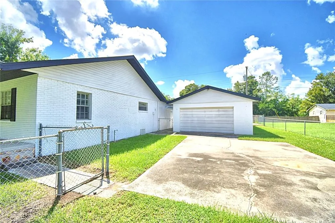
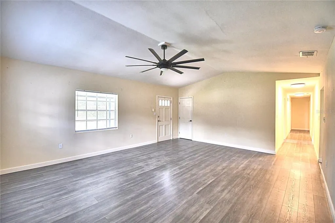
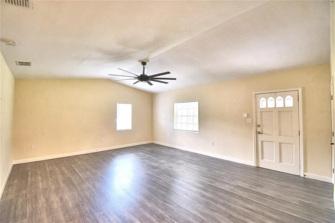
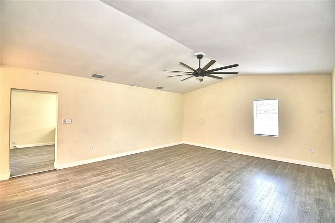
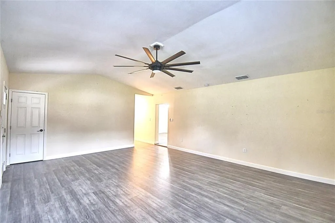
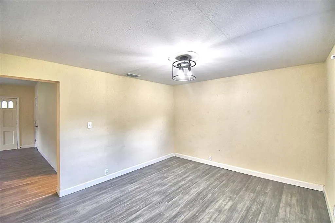
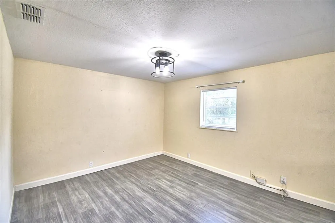
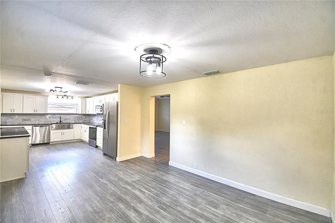
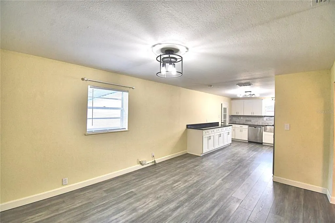
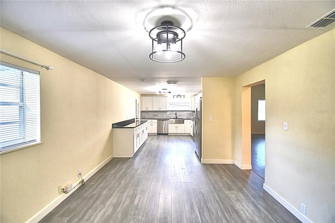
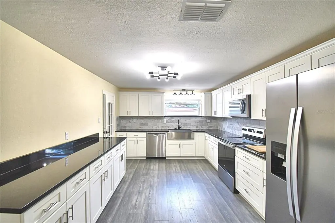
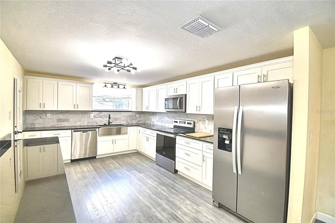
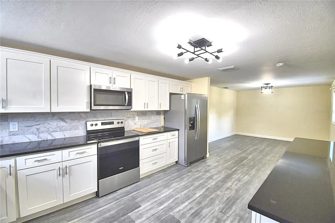
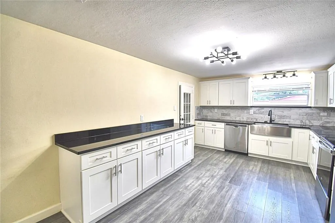
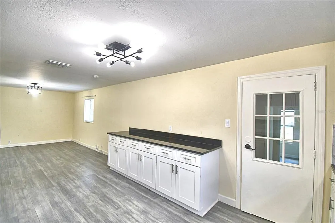
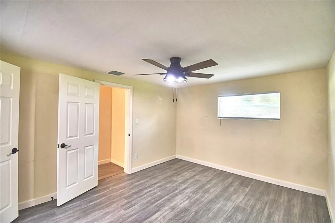
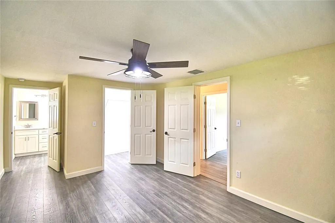
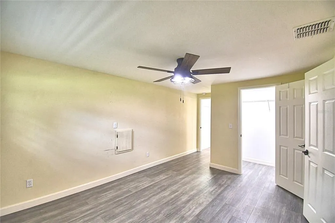
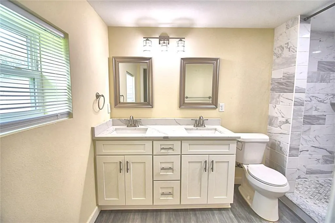
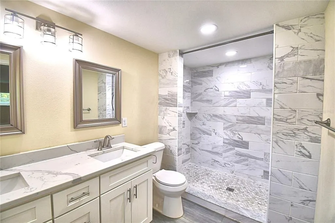
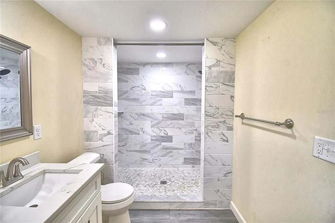
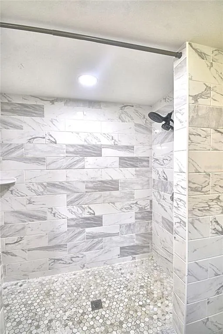
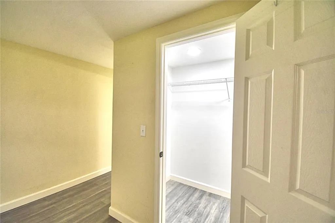
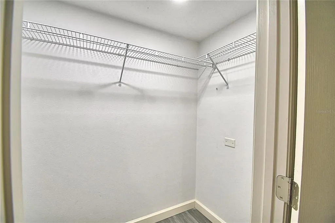
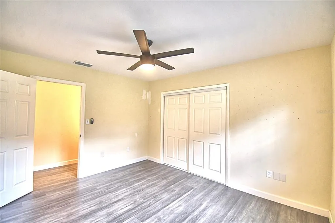
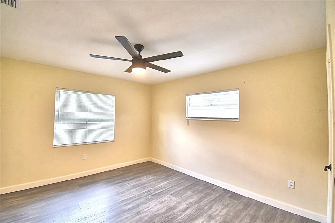
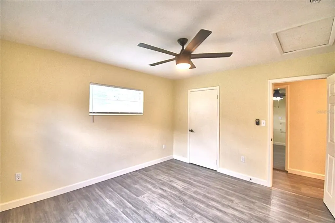
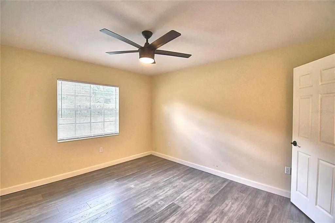
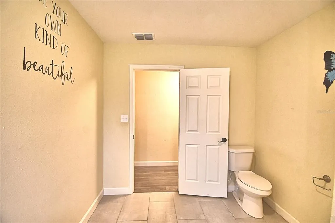
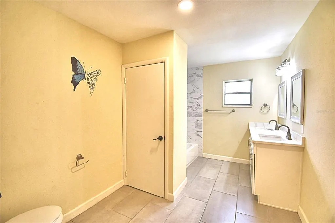
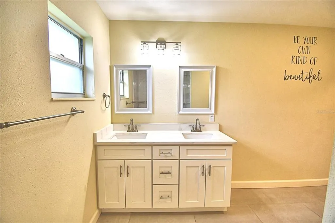
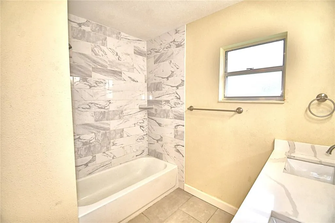
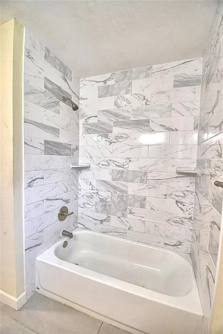
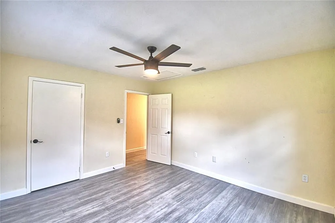
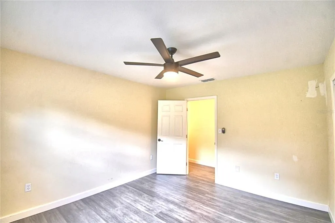
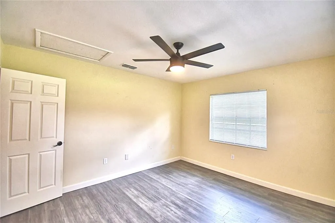
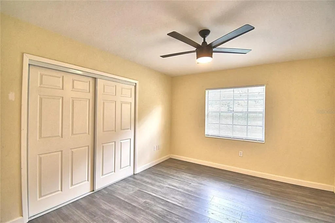
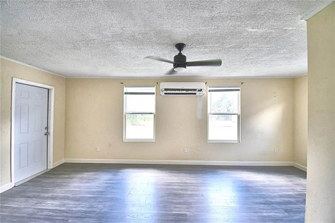
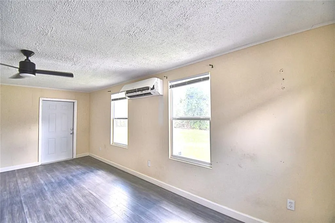
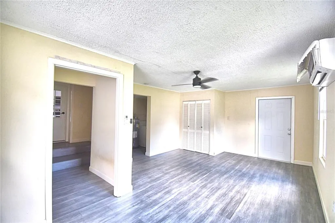
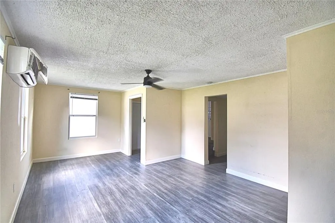
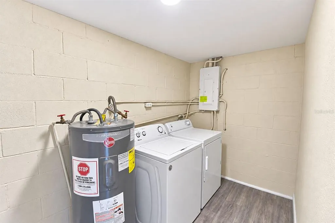
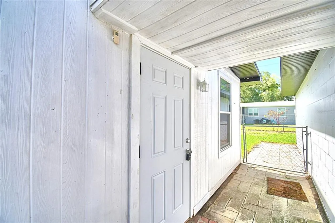
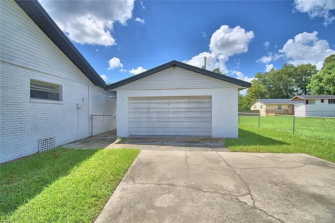
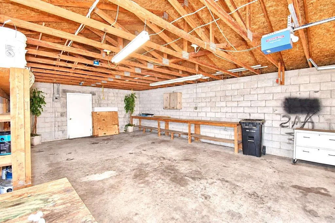
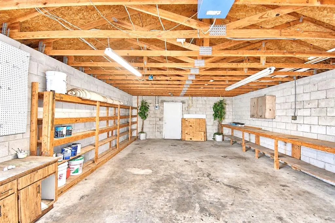
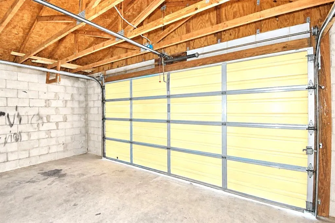
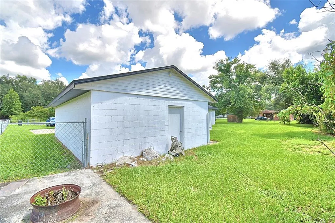
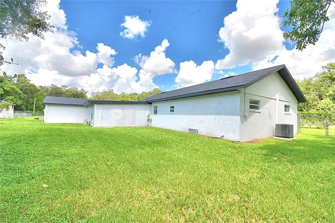
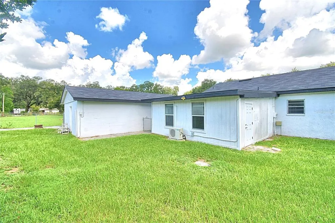
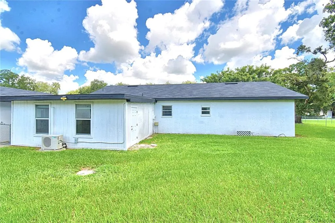
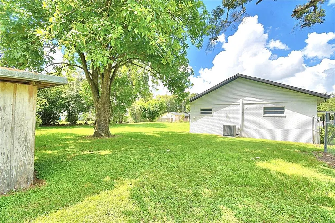
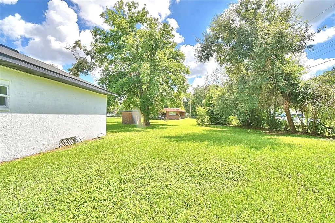
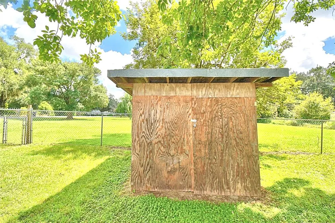
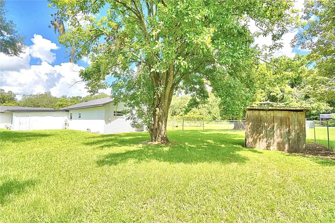
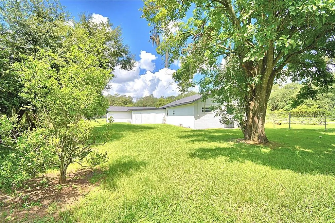
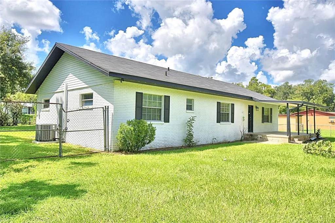
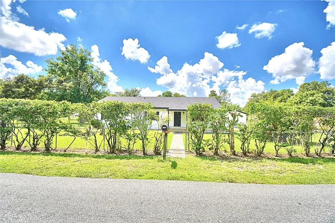
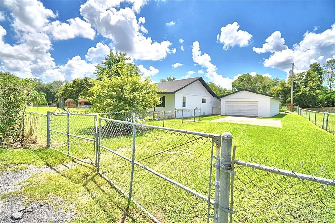
COMPLETELY REMODELED HOME WITH A COUNTRY SETTING...Come see this spacious 3 Bedroom/2 Bath is ready for new owners! Your main living room features a vaulted ceiling and a prop fan to help keep the giant space cool all year long. The kitchen is completely remodeled with granite countertops, beautiful tiled backsplash, brand new Stainless Steel Appliances, and a detached buffet-style counter with plenty of cabinet and counter space! Your kitchen also flows into an attached dining room area, perfect for family meals. The primary bedroom features an en-suite bathroom, dual sinks, tiled walk-in shower and large walk-in closet. The remaining bedrooms are perfect for extra living space or even an office area. The hall bathroom is complete with tile flooring, dual sinks, and a tiled shower/bathtub combination. You’ll find all laminate waterproof flooring throughout the home, making clean ups extremely easy and convenient. In addition to the main living area, you will also find a large bonus room with its own mini-split A/C unit, perfect for an extra living room, man cave or even a movie room! Other updates include: NEWER ROOF (2021), HVAC (2018), Hot Water Heater (2021) The home also features an detached oversized 20x36, 2 car garage which offers room for a shop & workspace. Your fully-fenced backyard has plenty of space for all your furry friends to run, or to test out your green thumb with a garden space. Only minutes away from convenient shopping and local restaurants, this home is perfect for first time home buyers. Don’t miss out on this beautifully remodeled home and schedule your own private showing today!!
| Elementary School | Middle School | High School |
|---|---|---|
| Philip O’Brien Elementary Elementary School | Crystal Lake Middle/Jun Middle School | Tenoroc Senior High School |
| Price History | |
|---|---|
| 9/11/2026 | Listed $375,000 |
General Features
| Sewer | Septic Needed |
|---|---|
| Heating | Central |
| Cooling | Central Air |
| Utilities | Cable Available,Electricity Available,Electricity Connected,Phone Available,Public,Water Available,Water Connected |
| Possession | Close Of Escrow |
| Roof | Shingle |
| Appliances | Dryer,Electric Water Heater,Microwave,Range,Refrigerator |
| Zoning | RE-2 |
| Garage Spaces | 2 |
| Construction Materials | Block,Stucco,Wood Frame |
| Pets Allowed | Yes |
| Year Built | 1979 |
| Levels | One |
| Property Subtype | Single Family Residence |
| Tax Year | 2026 |
| Ownership | Fee Simple |
| County | Polk |
| New Construction | false |
| Property Type | Residential |
| Attached Garage | false |
| Subdivision Name | OAKLAND |
| Facing Direction | North |
| Garage Y/N | true |
| Other Structures | Storage |
| Total Rooms | 7 |
| Full Baths | 2 |
| Status | Active |
| Directions | From E Memorial Blvd, turn north onto Fish Hatchery Rd., then turn east on Oakland Rd. N. Home will be on your right. |
| High School | Tenoroc Senior |
| City | LAKELAND |
| Senior Community Y/N | false |
| MLS Area | 33801 - Lakeland |
| Lot Size Units | Square Feet |
| Lot Size Square Feet | 18748 |
| Carport Y/N | false |
| Listing Terms | Cash,Conventional,VA Loan |
| Elementary School | Philip O’Brien Elementary |
| Land Lease Y/N | false |
| Tax Annual Amount | 3334.02 |
| Middle/Junior High School | Crystal Lake Middle/Jun |
| Additional Parcels Y/N | false |
| Lease Considered Y/N | true |
| Virtual Tour | https://www.propertypanorama.com/instaview/stellar/L4964982 |
| Building Area Units | Square Feet |
| Living Area Units | Square Feet |
| Standard Status | Active |
| Occupancy Type | Vacant |
| Tax Lot | 11 |
| Legal Description | N 150 FT OF S 450 FT OF E 150 FT OF W 475 FT OF NE1/4 OF NE1/4 LESS N 25 FT FOR RD R/W BEING LOT 11 UNREC OAKLAND |
| Minimum Lease | No Minimum |
| Water Access Y/N | false |
| Additional Rooms | Bonus Room,Inside Utility |
| Water View Y/N | false |
| Flood Zone Code | X |
| In Law Suite YN | false |
| Flood Zone Code X | Yes |
Interior Features
| Interior Amenities | Ceiling Fan(s),Stone Counters,Vaulted Ceiling(s),Walk-In Closet(s) |
|---|---|
| Flooring | Laminate |
| Furnished Y/N | Unfurnished |
| Air Conditioning Y/N | true |
| Heating Y/N | true |
| Window Features | Blinds |
| Fireplace Y/N | false |
| Laundry Features | Inside,Laundry Room |
| Total Bedrooms | 3 |
| LivingAreaSource | Public Records |
| Total Baths | 2 |
Exterior Features
| Exterior Amenities | Storage |
|---|---|
| Vegetation | Oak Trees |
| Fencing | Chain Link |
| Parking Features | Driveway |
| Lot Features | In County,Street Dead-End,Unincorporated |
| Water Source | Public |
| Lot Size Area | 18748 |
| Foundation Details | Crawlspace,Stem Wall |
| Building Area Total | 2128 |
| Lot Size Acres | 0.43 |
| Road Surface Type | Paved |
| Private Pool | false |
| Waterfront Y/N | false |
| Covered Spaces | 2 |
| Road Frontage Type | Street Dead-End,Street Paved |
| Number of Lots | 1 |
| Road Responsibility | Public Maintained Road |
Amenities
- Foreclosure
- Views
- Short Sale
- New Construction
- Adult 55+
- Lease To Own
- No HOA Fees
- Furnished
- Primary On Main
- Air Conditioning
- Seller Finance
- Green
- Fixer Upper
- Horse
- Golf
- Fireplace
- Deck
- Garage
- Basement
- Pool
Property vs Single Family Average in 33801
Price
Taxes
Year Built
 Copyright © MFRMLS.com All information deemed reliable but not guaranteed. All properties are subject to prior sale, change or withdrawal. Neither listing broker(s) or information provider(s) shall be responsible for any typographical errors, misinformation, misprints and shall be held totally harmless. Listing(s) information is provided for consumers personal, non-commercial use and may not be used for any purpose other than to identify prospective properties consumers may be interested in purchasing. Information on this site was last updated Last updated on September 15, 2026 3:21 PM UTC The listing information on this page last changed on Last updated on September 15, 2026 3:21 PM UTCd. The data relating to real estate for sale on this website comes in part from the Internet Data Exchange program of MFR MLS.
All information deemed reliable but not guaranteed. All properties are subject to prior sale, change or withdrawal. Neither listing broker(s) or information provider(s) shall be responsible for any typographical errors, misinformation, misprints and shall be held totally harmless. Listing(s) information is provided for consumers personal, non-commercial use and may not be used for any purpose other than to identify prospective properties consumers may be interested in purchasing.
Updated on September 15, 2026 3:21 PM UTC
Copyright © MFRMLS.com All information deemed reliable but not guaranteed. All properties are subject to prior sale, change or withdrawal. Neither listing broker(s) or information provider(s) shall be responsible for any typographical errors, misinformation, misprints and shall be held totally harmless. Listing(s) information is provided for consumers personal, non-commercial use and may not be used for any purpose other than to identify prospective properties consumers may be interested in purchasing. Information on this site was last updated Last updated on September 15, 2026 3:21 PM UTC The listing information on this page last changed on Last updated on September 15, 2026 3:21 PM UTCd. The data relating to real estate for sale on this website comes in part from the Internet Data Exchange program of MFR MLS.
All information deemed reliable but not guaranteed. All properties are subject to prior sale, change or withdrawal. Neither listing broker(s) or information provider(s) shall be responsible for any typographical errors, misinformation, misprints and shall be held totally harmless. Listing(s) information is provided for consumers personal, non-commercial use and may not be used for any purpose other than to identify prospective properties consumers may be interested in purchasing.
Updated on September 15, 2026 3:21 PM UTC
