

Address
5618 Summerland Hills Drive, LAKELAND, FL
Price
$ 535,000
Property Attributes
- MLS#L4963332
- TypeSingle Family
- Listing Status Pending
- CountyPolk
- CityLAKELAND
- AreaLakeland
- NeighborhoodSUMMERLAND HILLS SOUTH
- Zip33812
- StyleContemporary Traditional
- Year Built2001
- Taxes$ 2965
- Price$ 535,000
- Bedrooms4
- Full Bathrooms2
- Half Bathrooms0
- Sqr Footage2414
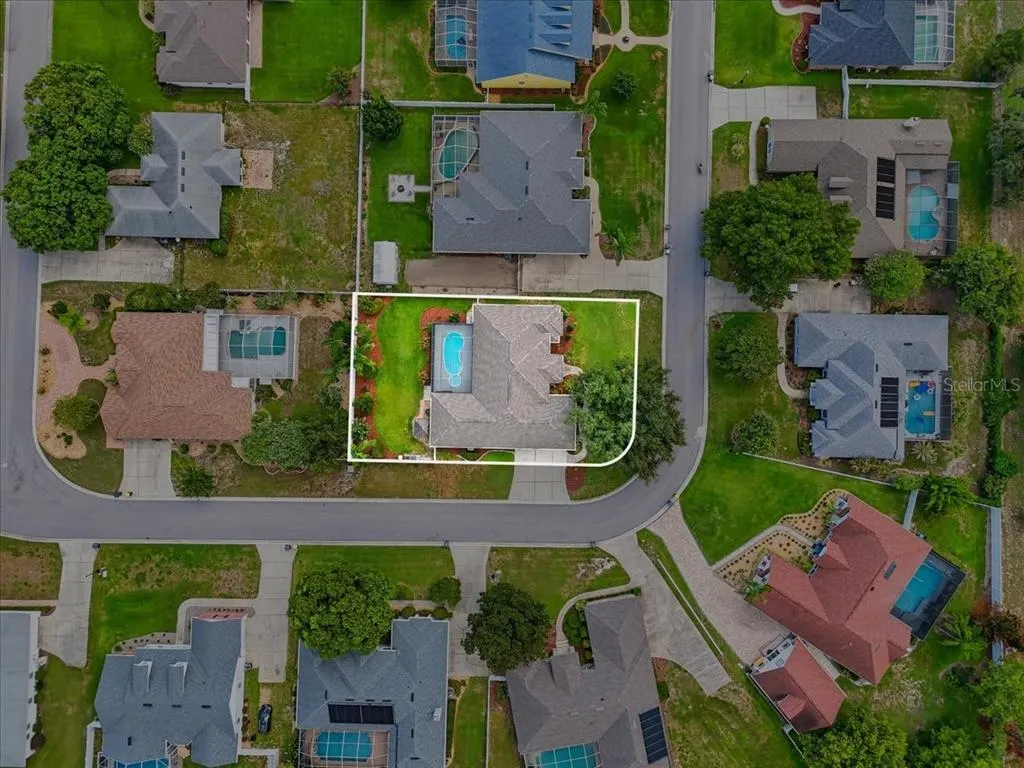
- Lot Size0.36 Acres
Data Source:
Stellar MLS
Property Description
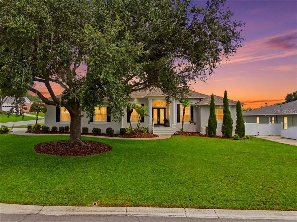
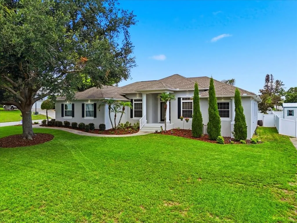
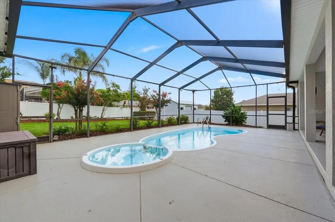
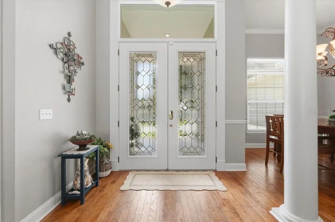
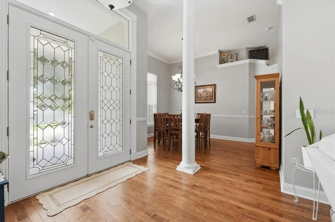
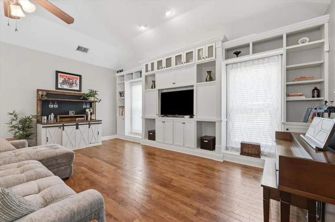
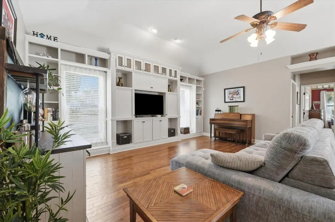
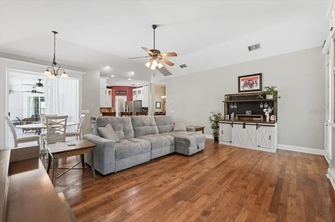
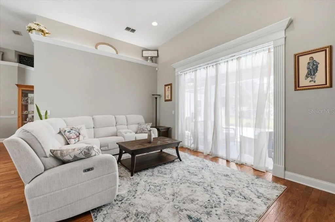
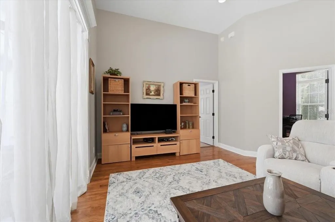
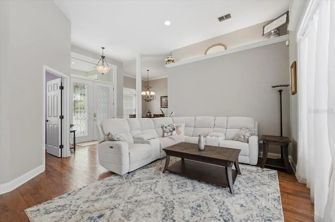
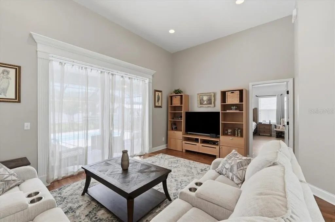

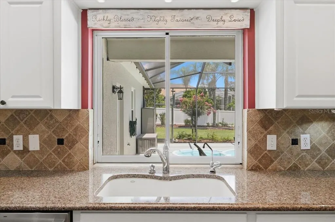
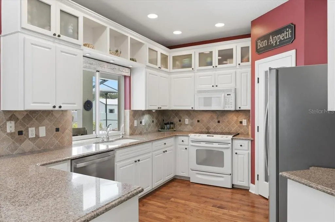
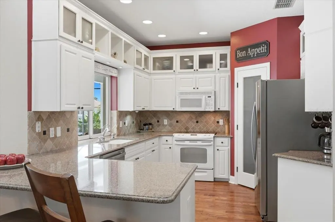
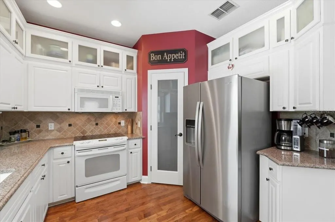
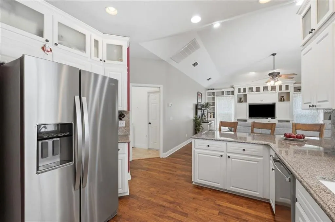
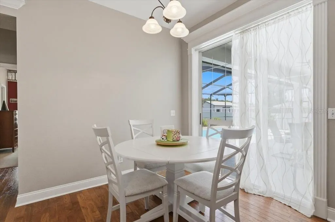
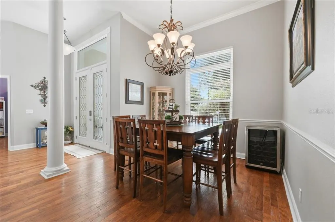
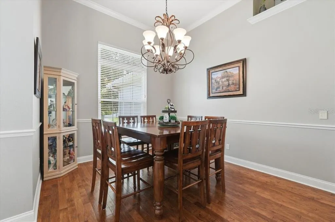
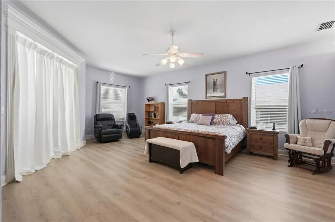
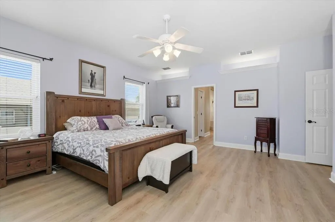
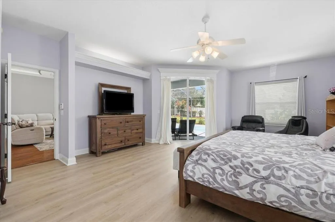
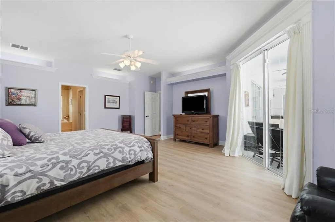
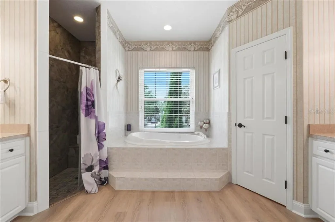
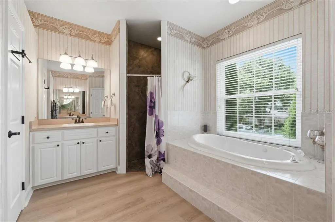
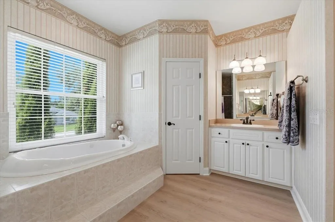
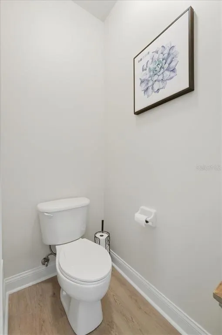
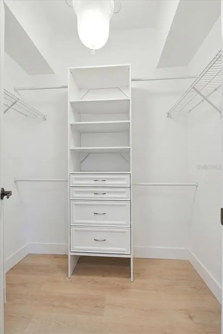
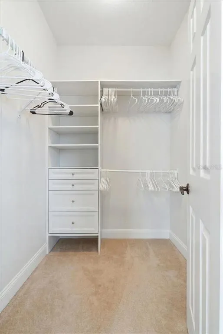
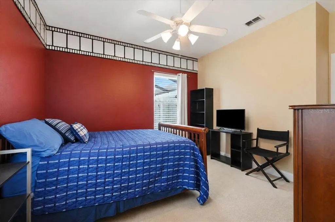
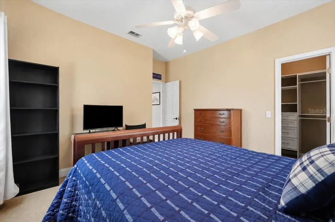
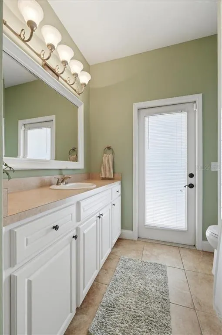
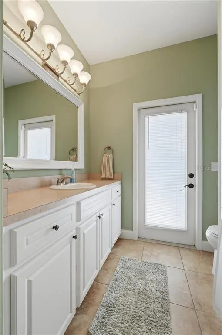
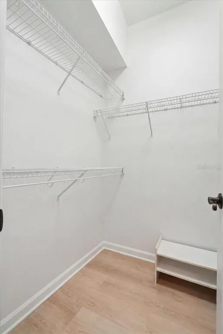
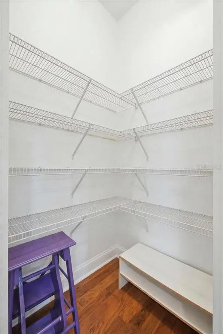
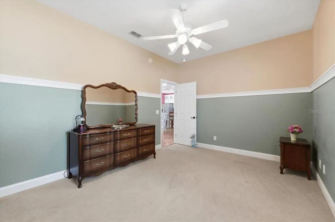
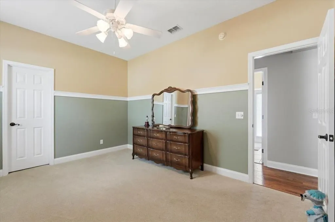
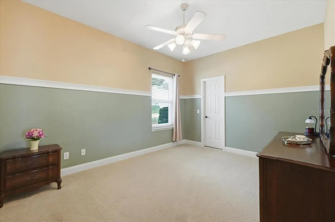
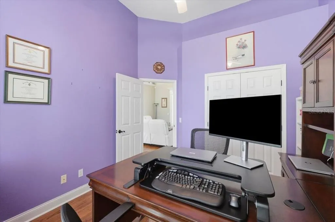
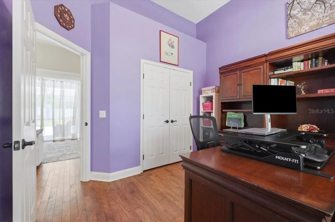
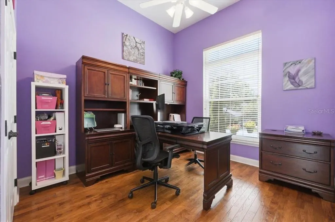
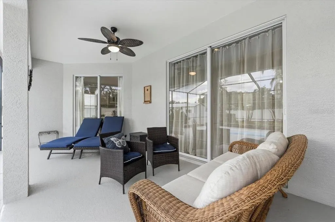
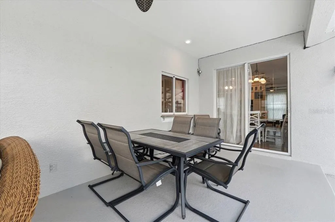
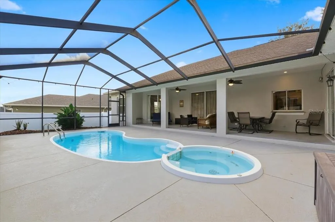
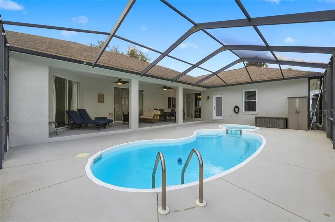
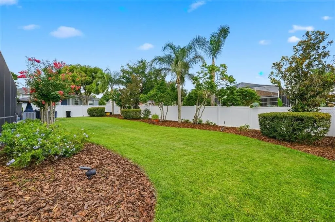
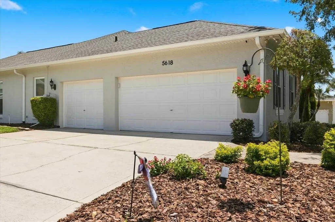
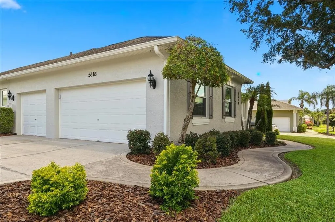
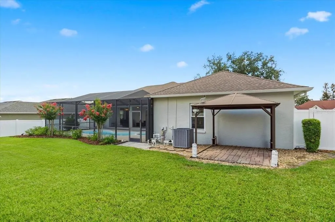
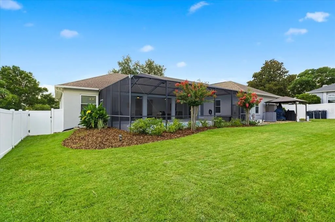
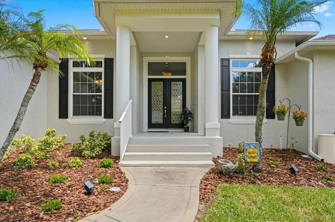
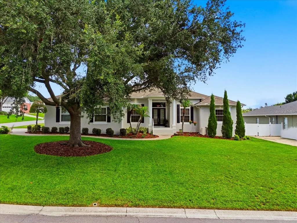
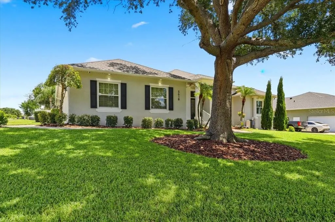
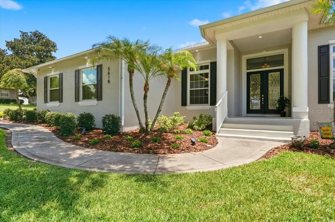
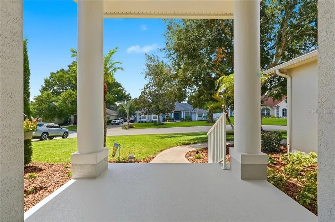
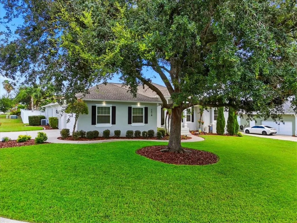
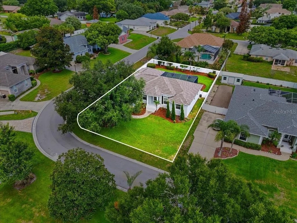
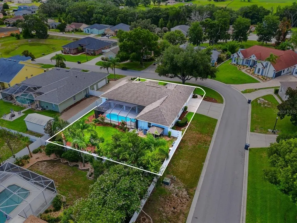
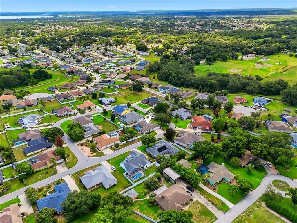
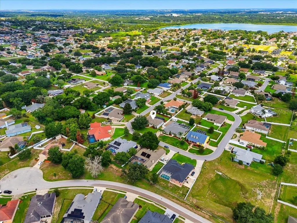
Under contract-accepting backup offers. Welcome to this beautifully maintained 4-bedroom, 2-bathroom pool home in the desirable gated Summerland Hills community of Lakeland. Situated on a spacious corner lot, this exceptional one-story traditional home offers the perfect combination of comfort, elegance, and thoughtful updates, with an ideal layout for both everyday living and entertaining. A welcoming front porch, landscaping, and fresh exterior paint create an inviting first impression. Inside, you’ll find high ceilings, lots of natural light, a desirable split-bedroom floor plan, and beautiful real hardwood floors throughout the main living areas. The formal living and dining spaces provide an elegant setting for entertaining, highlighted by exquisite sliding glass doors that open to the covered lanai and screened pool area, creating a seamless indoor-outdoor living experience. An open and spacious family room with built-in cabinetry, and a comfortable gathering space, that flows naturally into the kitchen and dining nook where there is another sliding door leading to the lanai. The kitchen features white cabinetry, granite countertops, breakfast bar seating, pantry storage, and newer stainless-steel appliances, including a refrigerator and dishwasher installed in 2025. Tray ceilings throughout the home add architectural character and sophistication. The private primary suite offers a relaxing retreat with direct access to the patio, a sitting area, and a beautifully appointed ensuite bathroom featuring separate his-and-her vanities, a garden tub with jacuzzi jets, walk-in shower, private water closet, linen closet, and generous his-and-her closets. The three additional bedrooms provide flexibility for family, guests, hobbies, or a home office. Two bedrooms feature walk-in closets, while the fourth bedroom offers a large closet with elegant French doors and is currently used as an office. The secondary bathroom has been freshly painted and includes convenient access to the pool area. Enjoy the Florida lifestyle year-round in the screened pool enclosure featuring a heated pool with an integrated spa, a large, covered patio perfect for outdoor dining and entertaining, and a beautifully landscaped, fenced backyard offering privacy and relaxation. Major improvements include energy-efficient windows (2021), roof replacement (2021), HVAC system (2020), exterior paint (2024), and updated flooring. Additional features include an interior laundry room, security alarm system, and a spacious three-car garage. Located in the sought-after George Jenkins High School and Valley View school areas, this move-in-ready home offers the perfect blend of location, lifestyle, and convenience within a desirable gated community. Schedule your private showing today and discover why this Summerland Hills pool home is the perfect place to call home.
| Elementary School | Middle School | High School |
|---|---|---|
| Valleyview Elem Elementary School | Lakeland Highlands Middl Middle School | George Jenkins High High School |
| Price History | |
|---|---|
| 7/9/2026 | Listed $535,000 |
General Features
| Sewer | Septic Tank |
|---|---|
| Heating | Central |
| Cooling | Central Air |
| Utilities | BB/HS Internet Available,Cable Connected,Electricity Connected,Sprinkler Meter,Street Lights |
| Possession | Close Of Escrow |
| Roof | Shingle |
| Appliances | Dishwasher,Disposal,Electric Water Heater,Microwave,Range,Refrigerator |
| Zoning | RES |
| HOA Fee | 600 |
| Garage Spaces | 3 |
| Association Fee Includes | Private Road |
| Patio/Porch Features | Covered,Patio,Porch,Rear Porch,Screened |
| Architectural Style | Contemporary,Traditional |
| Pool Features | Fiberglass,Heated,In Ground,Screen Enclosure |
| Security Features | Gated Community,Security System Owned,Smoke Detector(s) |
| Construction Materials | Block,Stucco |
| Pets Allowed | Yes |
| Year Built | 2001 |
| Levels | One |
| Property Subtype | Single Family Residence |
| Tax Year | 2025 |
| Ownership | Fee Simple |
| Community Features | Community Mailbox,Deed Restrictions,Gated Community - No Guard |
| Assoc Fee Paid Per | Annually |
| County | Polk |
| New Construction | false |
| Property Type | Residential |
| Association Amenities | Gated |
| Attached Garage | true |
| Subdivision Name | SUMMERLAND HILLS SOUTH |
| Facing Direction | South |
| Garage Y/N | true |
| Total Rooms | 9 |
| Full Baths | 2 |
| Status | Pending |
| Directions | Clubhouse Rd to Summerland Hills Community. Follow straight back and house is on the last left corner. |
| High School | George Jenkins High |
| City | LAKELAND |
| Association Name | A1A Property Management/Steve Allen |
| Senior Community Y/N | false |
| MLS Area | 33812 - Lakeland |
| Lot Size Units | Square Feet |
| Lot Size Square Feet | 15500 |
| Carport Y/N | false |
| Listing Terms | Cash,Conventional,FHA,VA Loan |
| Spa Features | Heated |
| Elementary School | Valleyview Elem |
| Land Lease Y/N | false |
| Tax Annual Amount | 2965 |
| Home Warranty Y/N | false |
| Middle/Junior High School | Lakeland Highlands Middl |
| Additional Parcels Y/N | false |
| Lease Considered Y/N | true |
| Virtual Tour | https://www.zillow.com/view-imx/e57056e4-5a7f-403c-a47b-fc565e12b170?initialViewType=pano&utm_source=dashboard |
| Building Area Units | Square Feet |
| Living Area Units | Square Feet |
| Standard Status | Active Under Contract |
| Occupancy Type | Owner |
| Tax Lot | 22 |
| Legal Description | SUMMERLAND HILLS SOUTH PB 109 PG 30 LOT 22 |
| Minimum Lease | 8-12 Months |
| Water Access Y/N | false |
| Monthly HOA Amount | 50 |
| Additional Rooms | Attic,Formal Dining Room Separate,Formal Living Room Separate,Inside Utility |
| Water View Y/N | false |
| Flood Zone Code | X |
| In Law Suite YN | false |
| Flood Zone Code X | Yes |
Interior Features
| Interior Amenities | Ceiling Fan(s),Crown Molding,High Ceilings,Kitchen/Family Room Combo,Open Floorplan,Primary Bedroom Main Floor,Split Bedroom,Stone Counters,Tray Ceiling(s),Walk-In Closet(s) |
|---|---|
| Flooring | Carpet,Ceramic Tile,Hardwood |
| Furnished Y/N | Unfurnished |
| Air Conditioning Y/N | true |
| Heating Y/N | true |
| Window Features | Blinds,Window Treatments |
| Fireplace Y/N | false |
| Laundry Features | Inside,Laundry Room |
| Total Bedrooms | 4 |
| LivingAreaSource | Public Records |
| Total Baths | 2 |
Exterior Features
| Exterior Amenities | French Doors,Irrigation System,Lighting,Sliding Doors |
|---|---|
| Vegetation | Mature Landscaping,Trees/Landscaped |
| Fencing | Fenced |
| Parking Features | Garage Door Opener,Garage Faces Side,Oversized |
| Lot Features | Corner Lot,In County |
| Water Source | Public |
| Lot Size Area | 15500 |
| Foundation Details | Slab |
| Spa | true |
| Building Area Total | 3608 |
| Lot Dimensions | 100.0 x 155.0 |
| Lot Size Acres | 0.36 |
| Road Surface Type | Paved,Asphalt |
| Private Pool | true |
| Waterfront Y/N | false |
| Covered Spaces | 3 |
| Road Frontage Type | Street Paved |
Amenities
- Foreclosure
- Views
- Short Sale
- New Construction
- Adult 55+
- Lease To Own
- No HOA Fees
- Furnished
- Primary On Main
- Air Conditioning
- Seller Finance
- Green
- Fixer Upper
- Horse
- Golf
- Fireplace
- Deck
- Garage
- Basement
- Pool
Property vs Single Family Average in 33812
Price
Taxes
Year Built
 Copyright © MFRMLS.com All information deemed reliable but not guaranteed. All properties are subject to prior sale, change or withdrawal. Neither listing broker(s) or information provider(s) shall be responsible for any typographical errors, misinformation, misprints and shall be held totally harmless. Listing(s) information is provided for consumers personal, non-commercial use and may not be used for any purpose other than to identify prospective properties consumers may be interested in purchasing. Information on this site was last updated Last updated on September 15, 2026 3:21 PM UTC The listing information on this page last changed on Last updated on September 15, 2026 3:21 PM UTCd. The data relating to real estate for sale on this website comes in part from the Internet Data Exchange program of MFR MLS.
All information deemed reliable but not guaranteed. All properties are subject to prior sale, change or withdrawal. Neither listing broker(s) or information provider(s) shall be responsible for any typographical errors, misinformation, misprints and shall be held totally harmless. Listing(s) information is provided for consumers personal, non-commercial use and may not be used for any purpose other than to identify prospective properties consumers may be interested in purchasing.
Updated on September 15, 2026 3:21 PM UTC
Copyright © MFRMLS.com All information deemed reliable but not guaranteed. All properties are subject to prior sale, change or withdrawal. Neither listing broker(s) or information provider(s) shall be responsible for any typographical errors, misinformation, misprints and shall be held totally harmless. Listing(s) information is provided for consumers personal, non-commercial use and may not be used for any purpose other than to identify prospective properties consumers may be interested in purchasing. Information on this site was last updated Last updated on September 15, 2026 3:21 PM UTC The listing information on this page last changed on Last updated on September 15, 2026 3:21 PM UTCd. The data relating to real estate for sale on this website comes in part from the Internet Data Exchange program of MFR MLS.
All information deemed reliable but not guaranteed. All properties are subject to prior sale, change or withdrawal. Neither listing broker(s) or information provider(s) shall be responsible for any typographical errors, misinformation, misprints and shall be held totally harmless. Listing(s) information is provided for consumers personal, non-commercial use and may not be used for any purpose other than to identify prospective properties consumers may be interested in purchasing.
Updated on September 15, 2026 3:21 PM UTC
