

Address
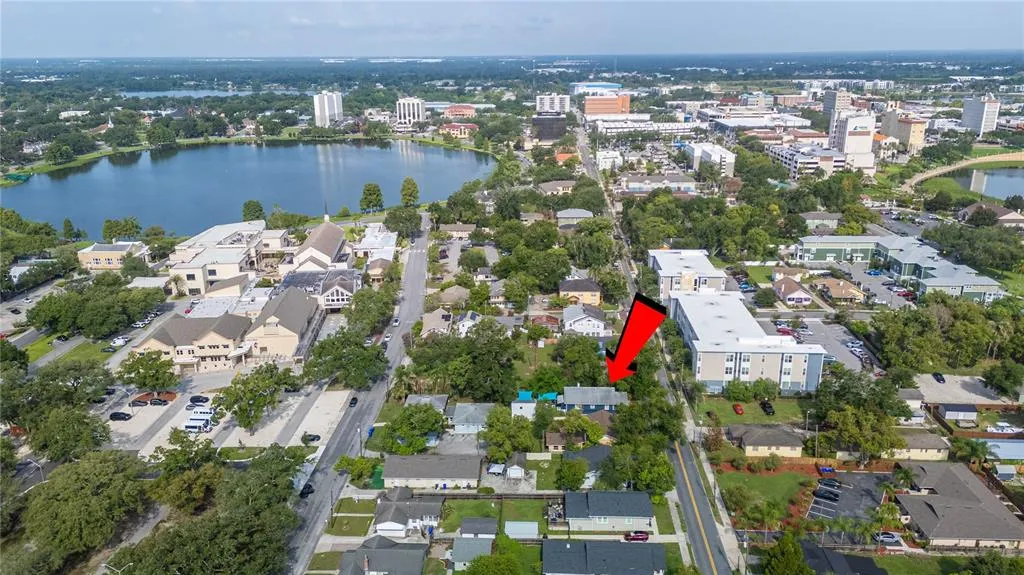
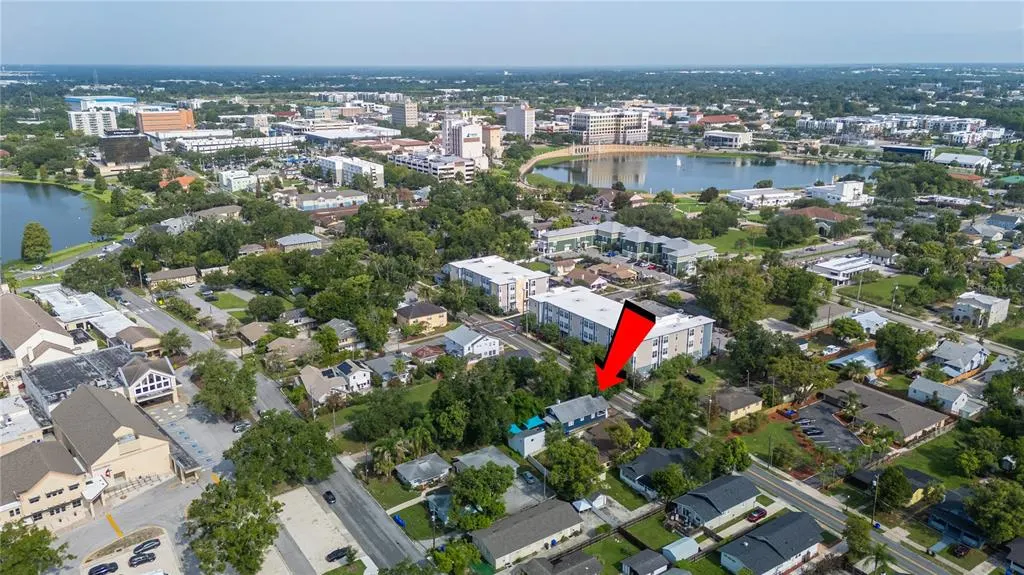
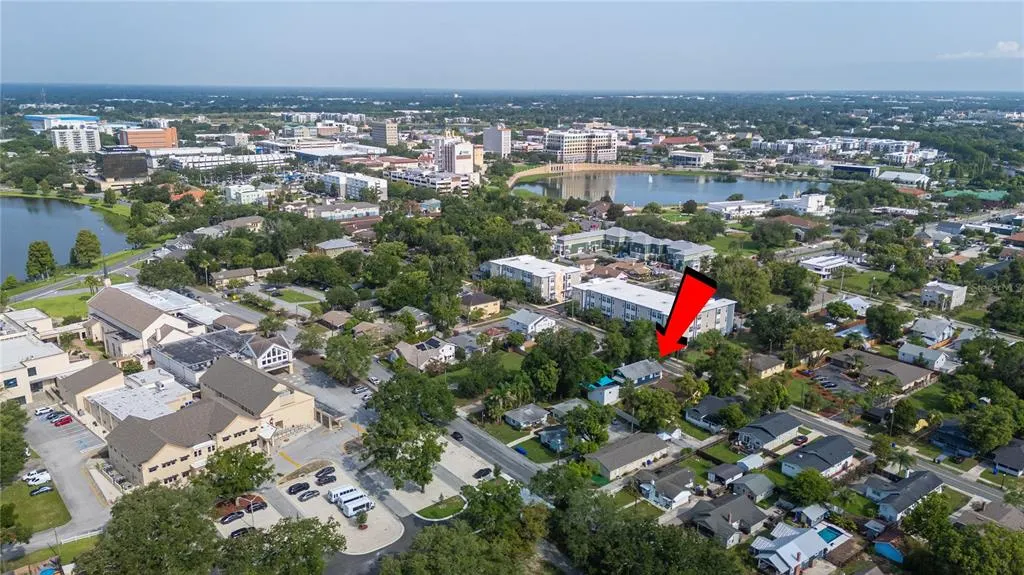
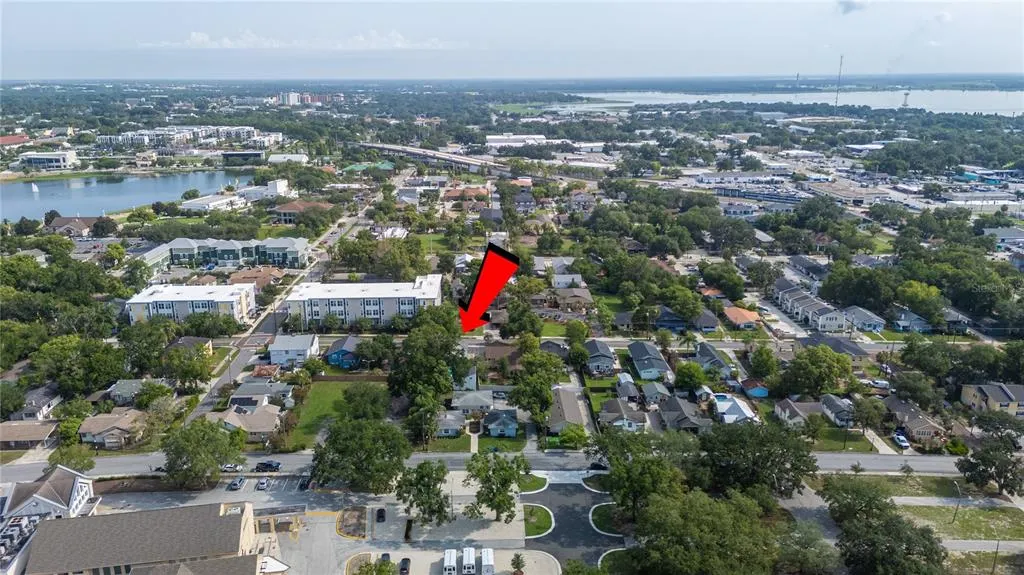
817 E Lime Street, LAKELAND, FL
Price
$ 295,000
Property Attributes
- MLS#L4963228
- TypeSingle Family
- Listing Status Active
- CountyPolk
- CityLAKELAND
- AreaLakeland
- NeighborhoodRISBECKS SUB
- Zip33801
- StyleSingle Family Residence
- Year Built1916
- Taxes$ 1264
- Price$ 295,000
- Bedrooms2
- Full Bathrooms1
- Half Bathrooms0
- Sqr Footage1040
- Lot Size0.12 Acres
Data Source:
Stellar MLS
Property Description
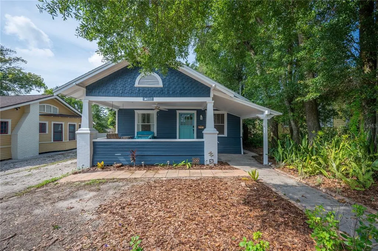
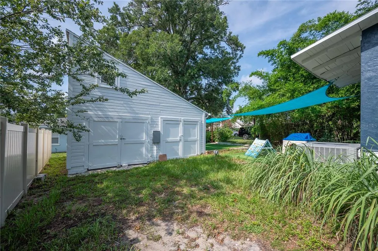
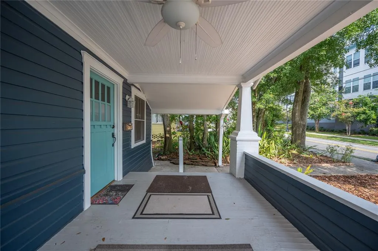
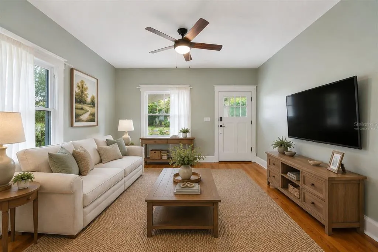
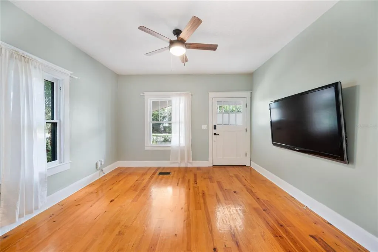
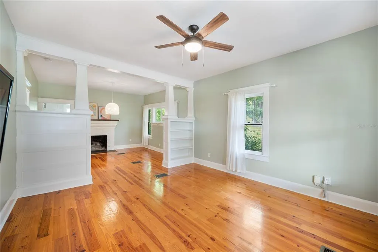
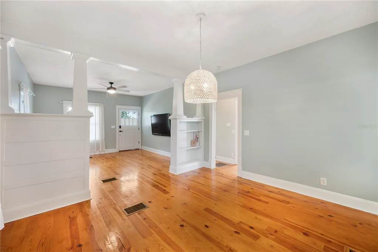
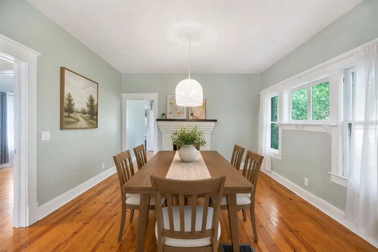
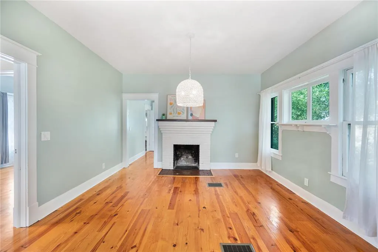
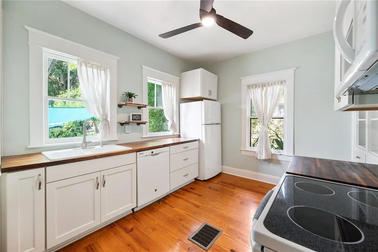
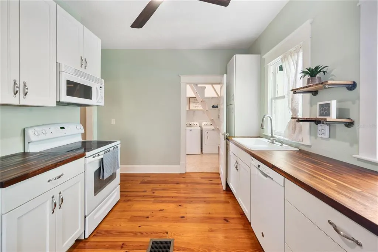
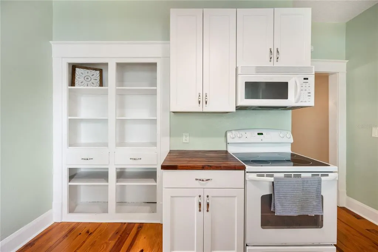
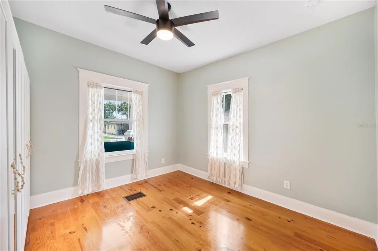
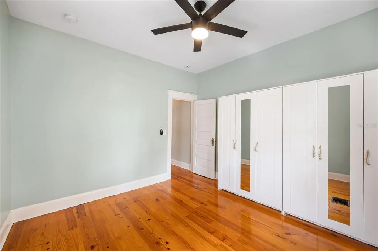
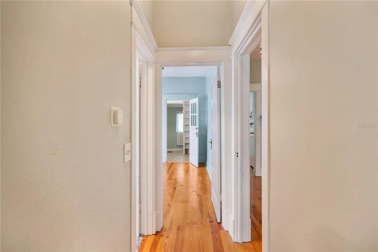
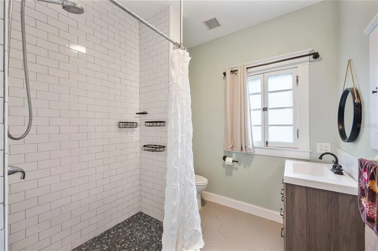
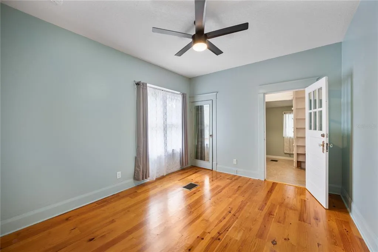
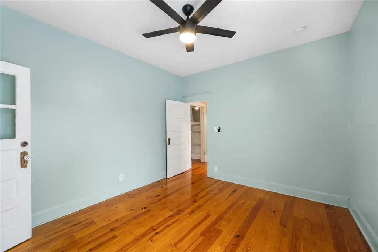
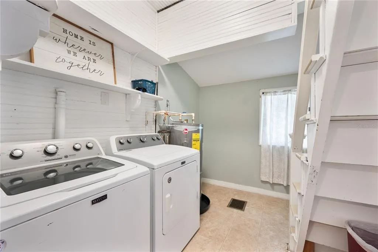
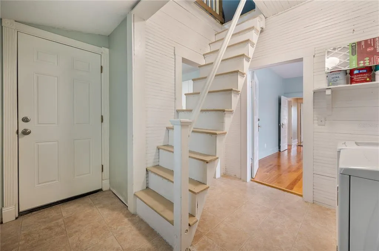
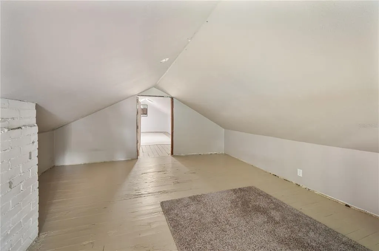
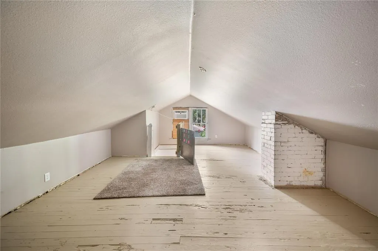
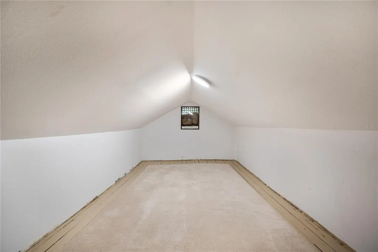
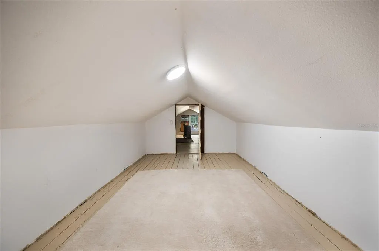

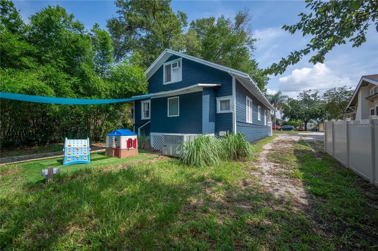
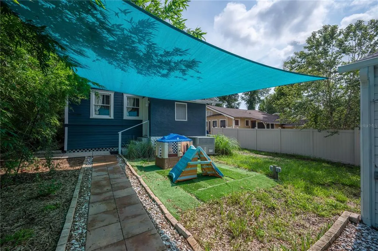
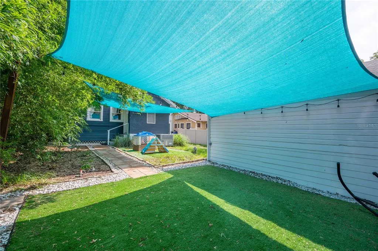
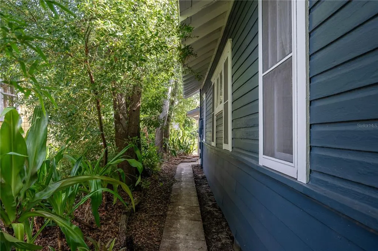
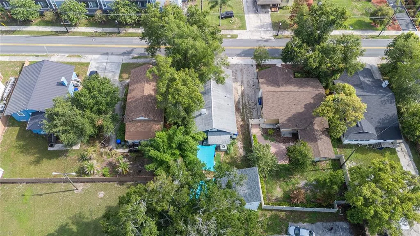
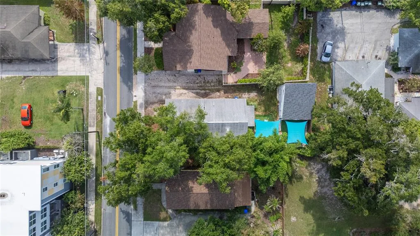
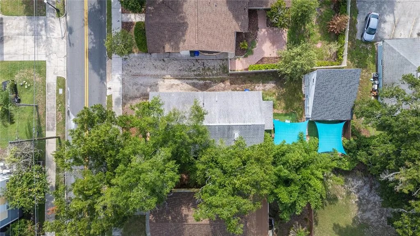
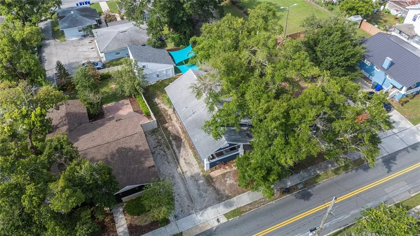
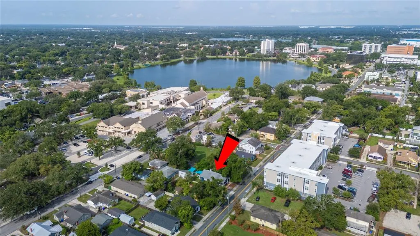
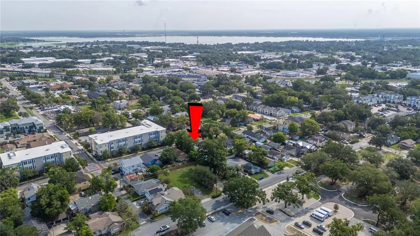
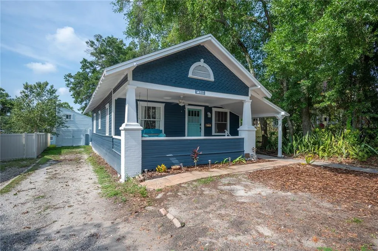
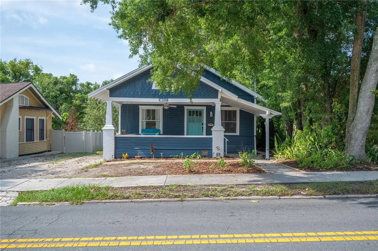
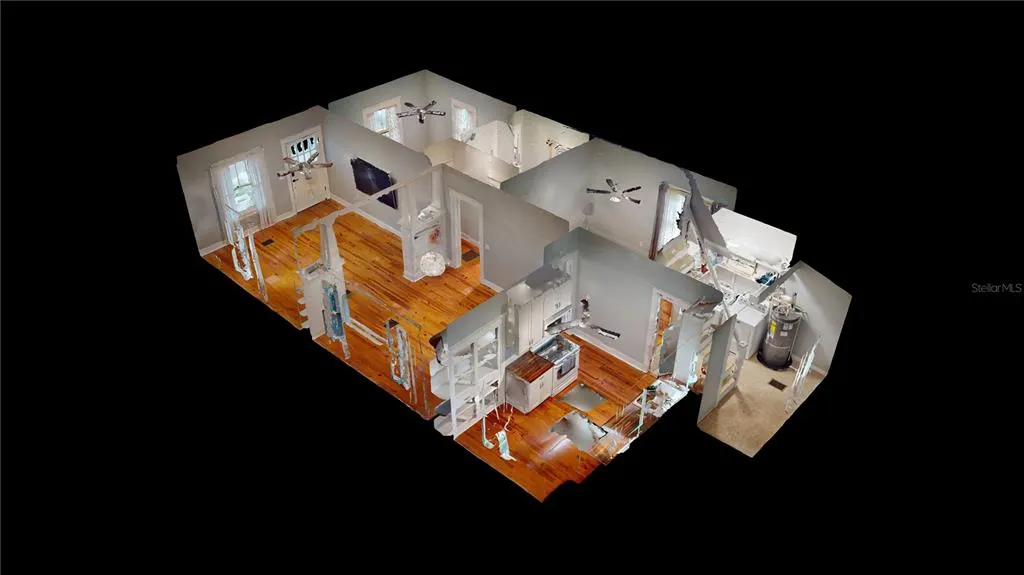
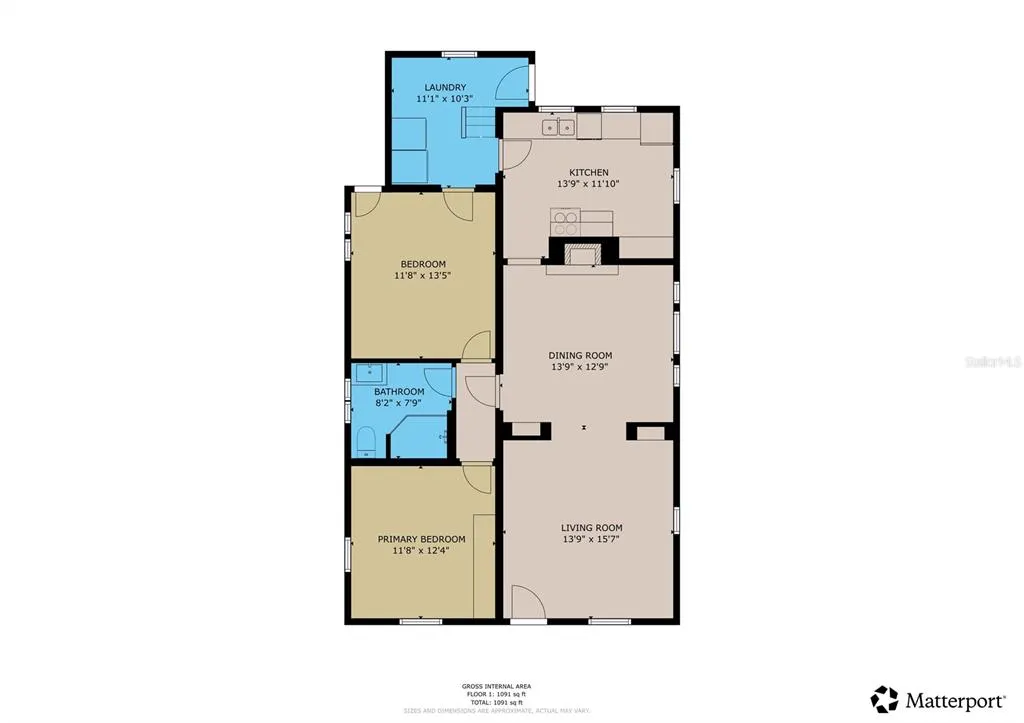
Virtually Staged. Step into the charm of Old Lakeland with this beautifully renovated home that blends timeless character with modern updates. Built more than 100 years ago, this historic gem offers the warmth and craftsmanship of a bygone era while providing the peace of mind that comes with a newer roof(11/2024 for detached garage and 07/2027 main house) and AC(2016 regularly serviced). Ideally located just minutes from Florida Southern College, downtown Lakeland, I 4, and both North and South Lakeland, you’ll enjoy easy access to shopping, dining, entertainment, and commuting while living in one of Lakeland’s most desirable historic neighborhoods. Inside, you’ll find thoughtfully updated living spaces that maintain the home’s original charm. Upstairs, a spacious bonus attic area offers endless possibilities as a home office, playroom, creative studio, or additional living space.Outside, the detached building presents even more potential. Whether you need extra storage, a workshop, or dream of converting it into a guest suite, home office, or income producing space, the opportunities are endless.If you’ve been searching for a home with character, modern conveniences, and room to grow, this one is a must see. Historic charm, an unbeatable location, and incredible flexibility make this Lakeland treasure truly one of a kind. Painted in 2026 inside and outside, foundation stabilized in 2025, recently tented(07/2026). Set up your appointment to see this charming home today! **Click on the virtual tour button to see the 360 degree Matterport tour to walk through the home. A virtual 24/7 open house!
| Elementary School | Middle School | High School |
|---|---|---|
| Philip O’Brien Elementary Elementary School | Sleepy Hill Middle Middle School | Lakeland Senior High High School |
| Price History | |
|---|---|
| 7/3/2026 | Listed $300,000 |
| 8/17/2026 | 2$295,000 |
General Features
| Sewer | Public Sewer |
|---|---|
| Heating | Central |
| Cooling | Central Air |
| Utilities | Cable Available,Electricity Connected,Sewer Connected,Street Lights,Water Connected |
| Possession | Close Of Escrow |
| Roof | Shingle |
| Appliances | Dishwasher,Dryer,Electric Water Heater,Microwave,Range,Refrigerator,Washer |
| Zoning | MF-22 |
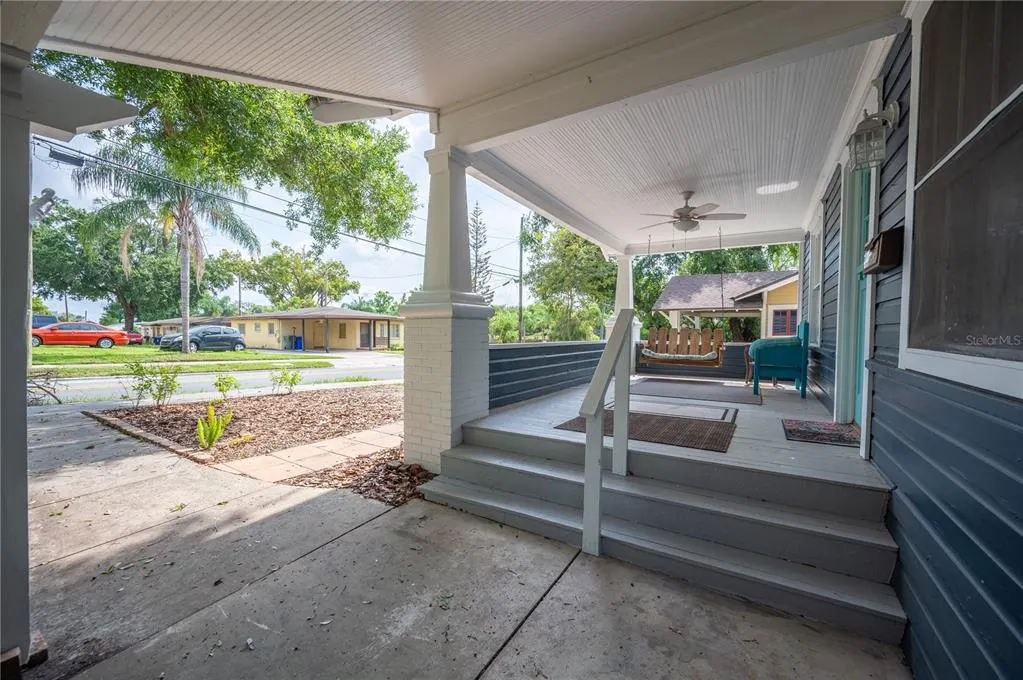
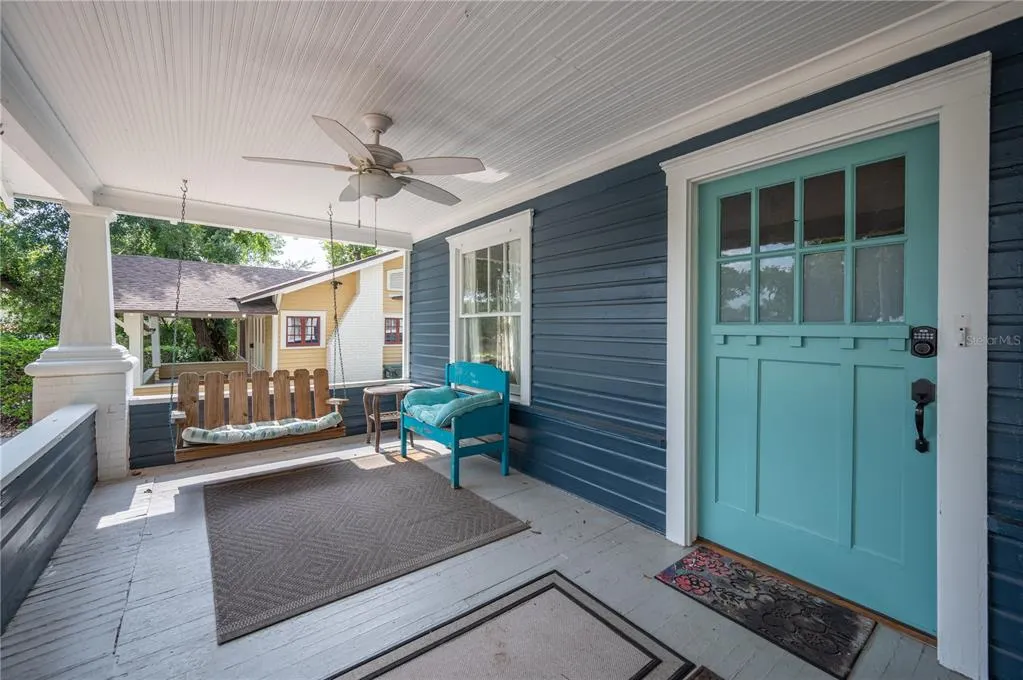
| Patio/Porch Features | Covered,Front Porch |
| Security Features | Smoke Detector(s) |
| Construction Materials | Wood Frame |
| Year Built | 1916 |
| Levels | One |
| Property Subtype | Single Family Residence |
| Tax Year | 2025 |
| Ownership | Fee Simple |
| County | Polk |
| New Construction | false |
| Property Type | Residential |
| Subdivision Name | RISBECKS SUB |
| Facing Direction | North |
| Garage Y/N | false |
| Other Structures | Other |
| Total Rooms | 6 |
| Full Baths | 1 |
| Status | Active |
| Directions | SOUTH FLORIDA AVE TO EAST ON LIME ST. PROPERTY LOCATED ON SOUTH SIDE OF ROAD. |
| High School | Lakeland Senior High |
| City | LAKELAND |
| Senior Community Y/N | false |
| MLS Area | 33801 - Lakeland |
| Lot Size Units | Square Feet |
| Lot Size Square Feet | 5218 |
| Carport Y/N | false |
| Listing Terms | Cash,Conventional,FHA,VA Loan |
| Elementary School | Philip O’Brien Elementary |
| Land Lease Y/N | false |
| Tax Annual Amount | 1264.01 |
| Middle/Junior High School | Sleepy Hill Middle |
| Additional Parcels Y/N | false |
| Lease Considered Y/N | true |
| Virtual Tour | https://my.matterport.com/show/?m=LJ4MBeCNsdo&mls=1 |
| Building Area Units | Square Feet |
| Living Area Units | Square Feet |
| Standard Status | Active |
| Occupancy Type | Vacant |
| Tax Lot | 20 |
| Legal Description | RISBECKS SUB PB 6 PG 16 LOT B |
| Minimum Lease | No Minimum |
| Water Access Y/N | false |
| Additional Rooms | Bonus Room,Family Room,Inside Utility |
| Water View Y/N | false |
| Flood Zone Code | X |
| In Law Suite YN | false |
| Flood Zone Code X | Yes |
Interior Features
| Interior Amenities | Ceiling Fan(s),Thermostat |
|---|---|
| Flooring | Ceramic Tile,Vinyl,Hardwood |
| Furnished Y/N | Unfurnished |
| Fireplace Features | Decorative |
| Air Conditioning Y/N | true |
| Heating Y/N | true |
| Fireplace Y/N | true |
| Laundry Features | Electric Dryer Hookup,Inside,Laundry Room,Washer Hookup |
| Total Bedrooms | 2 |
| LivingAreaSource | Public Records |
| Total Baths | 1 |
Exterior Features
| Exterior Amenities | French Doors,Sidewalk,Storage |
|---|---|
| Vegetation | Trees/Landscaped |
| Parking Features | Driveway |
| Lot Features | City Lot,Level,Sidewalk |
| Water Source | Public |
| Lot Size Area | 5218 |
| Foundation Details | Crawlspace |
| Building Area Total | 1344 |
| Lot Dimensions | 45 x 116 |
| Lot Size Acres | 0.12 |
| Road Surface Type | Paved |
| Private Pool | false |
| Waterfront Y/N | false |
| Road Frontage Type | Street Paved |
| Number of Lots | 1 |
Amenities
- Foreclosure
- Views
- Short Sale
- New Construction
- Adult 55+
- Lease To Own
- No HOA Fees
- Furnished
- Primary On Main
- Air Conditioning
- Seller Finance
- Green
- Fixer Upper
- Horse
- Golf
- Fireplace
- Deck
- Garage
- Basement
- Pool
Property vs Single Family Average in 33801
Price
Taxes
Year Built
 Copyright © MFRMLS.com All information deemed reliable but not guaranteed. All properties are subject to prior sale, change or withdrawal. Neither listing broker(s) or information provider(s) shall be responsible for any typographical errors, misinformation, misprints and shall be held totally harmless. Listing(s) information is provided for consumers personal, non-commercial use and may not be used for any purpose other than to identify prospective properties consumers may be interested in purchasing. Information on this site was last updated Last updated on September 15, 2026 3:21 PM UTC The listing information on this page last changed on Last updated on September 15, 2026 3:21 PM UTCd. The data relating to real estate for sale on this website comes in part from the Internet Data Exchange program of MFR MLS.
All information deemed reliable but not guaranteed. All properties are subject to prior sale, change or withdrawal. Neither listing broker(s) or information provider(s) shall be responsible for any typographical errors, misinformation, misprints and shall be held totally harmless. Listing(s) information is provided for consumers personal, non-commercial use and may not be used for any purpose other than to identify prospective properties consumers may be interested in purchasing.
Updated on September 15, 2026 3:21 PM UTC
Copyright © MFRMLS.com All information deemed reliable but not guaranteed. All properties are subject to prior sale, change or withdrawal. Neither listing broker(s) or information provider(s) shall be responsible for any typographical errors, misinformation, misprints and shall be held totally harmless. Listing(s) information is provided for consumers personal, non-commercial use and may not be used for any purpose other than to identify prospective properties consumers may be interested in purchasing. Information on this site was last updated Last updated on September 15, 2026 3:21 PM UTC The listing information on this page last changed on Last updated on September 15, 2026 3:21 PM UTCd. The data relating to real estate for sale on this website comes in part from the Internet Data Exchange program of MFR MLS.
All information deemed reliable but not guaranteed. All properties are subject to prior sale, change or withdrawal. Neither listing broker(s) or information provider(s) shall be responsible for any typographical errors, misinformation, misprints and shall be held totally harmless. Listing(s) information is provided for consumers personal, non-commercial use and may not be used for any purpose other than to identify prospective properties consumers may be interested in purchasing.
Updated on September 15, 2026 3:21 PM UTC
