

Address
133 Van Fleet Court, AUBURNDALE, FL
Price
$ 3,000,000
Property Attributes
- MLS#L4962024
- TypeSingle Family
- Listing Status Active
- CountyPolk
- CityAUBURNDALE
- AreaAuburndale
- NeighborhoodVAN FLEET ESTATES
- Zip33823
- StyleSingle Family Residence
- Year Built1984
- Taxes$ 11519
- Price$ 3,000,000
- Bedrooms5
- Full Bathrooms4
- Half Bathrooms2
- Sqr Footage7208
- Lot Size1.6 Acres
Data Source:
Stellar MLS
Property Description
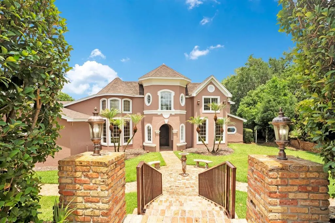
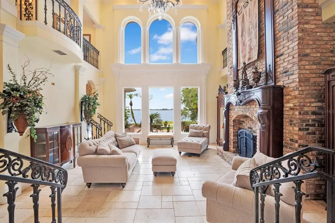
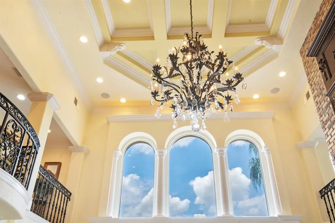
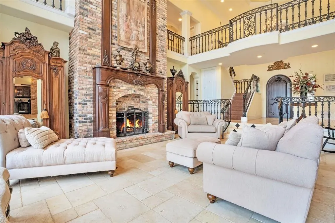
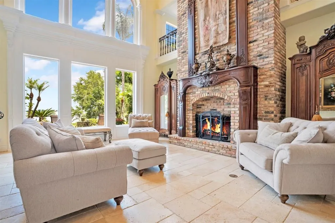
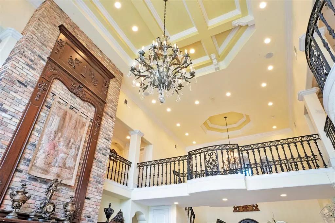
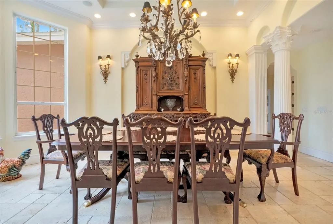
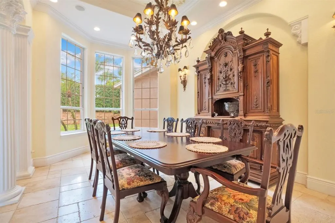
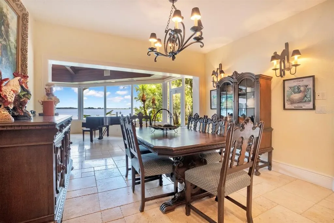
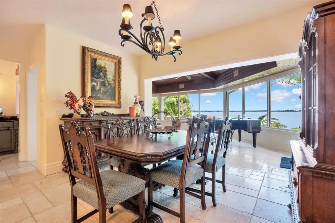
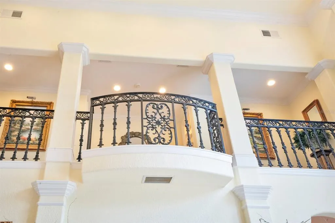
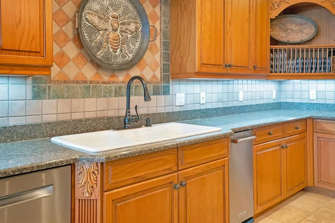
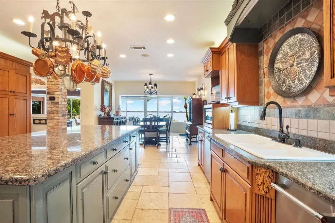
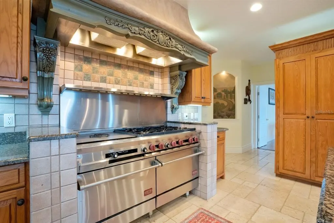
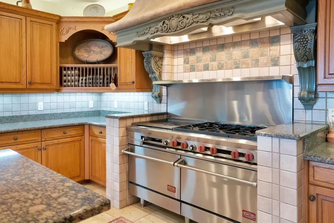
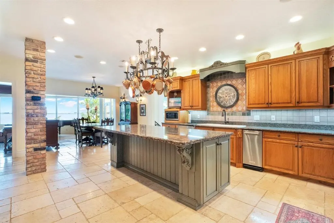
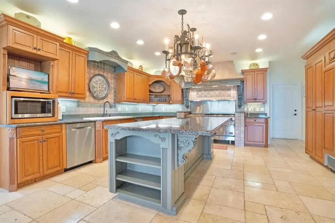
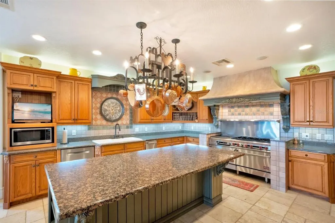
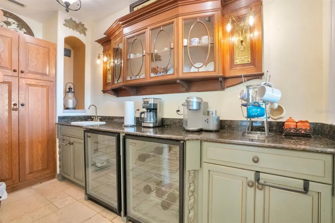
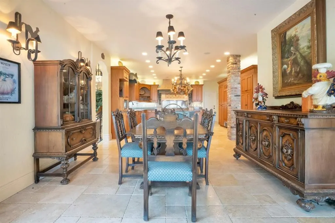
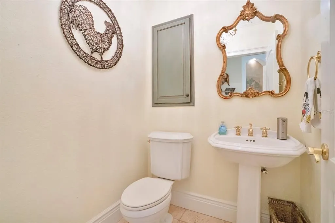
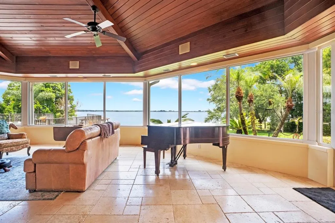
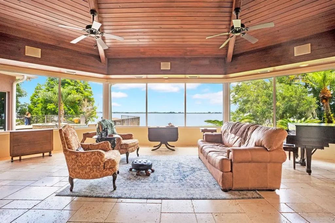
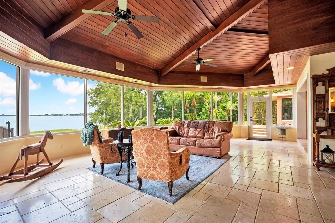
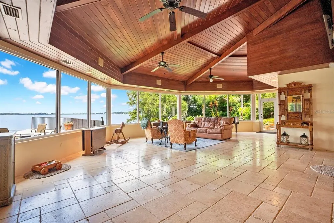
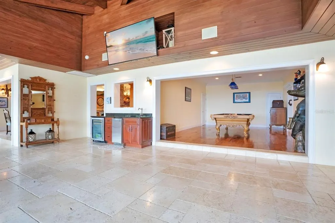
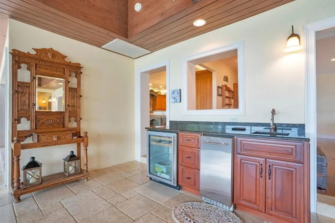
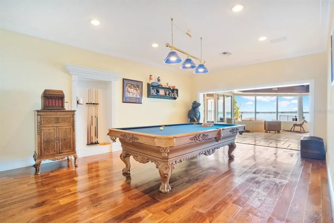
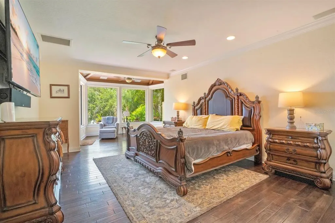
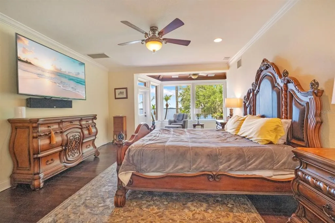
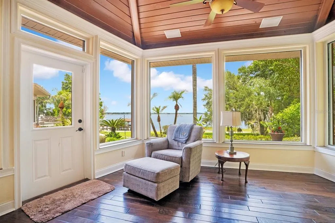
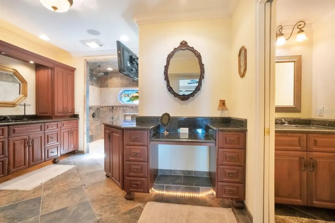
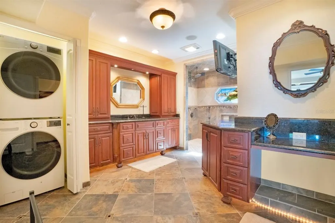
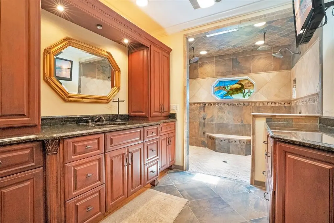
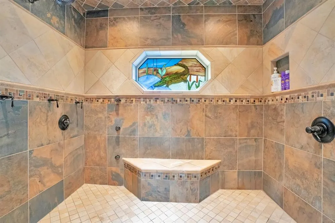
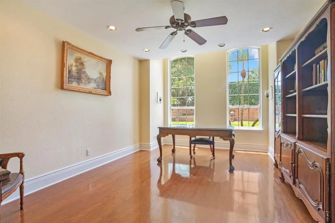
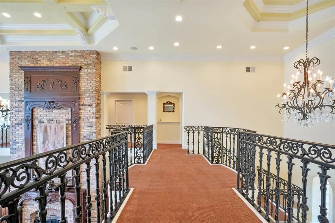
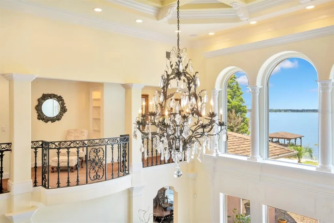
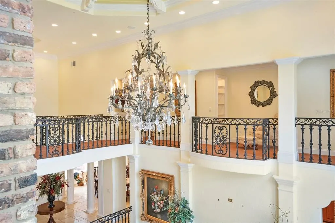
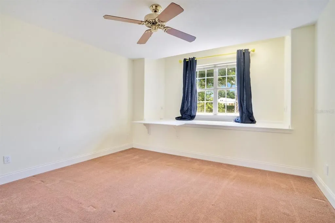
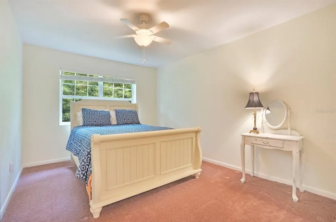
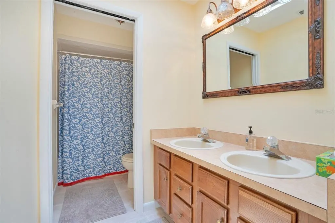
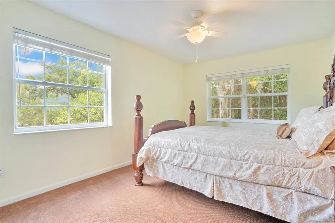
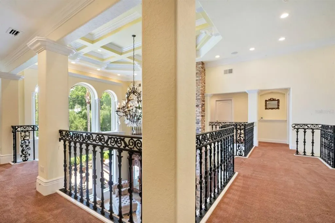
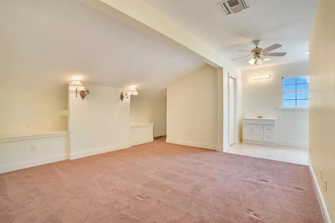
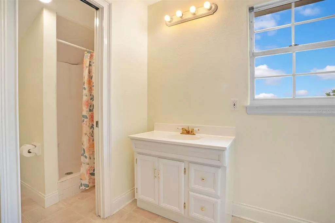
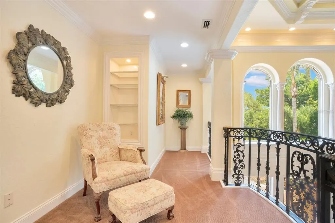
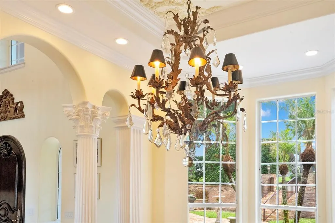
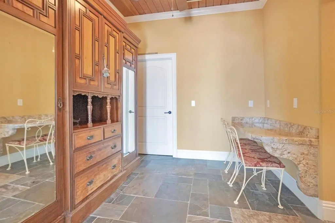
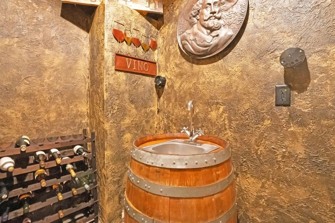
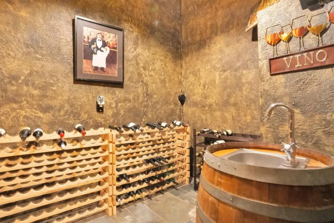
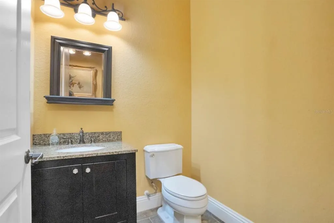
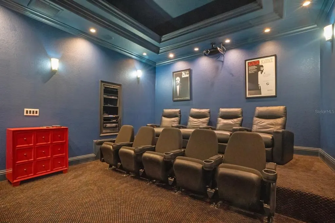
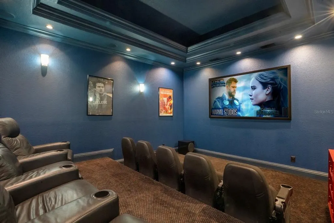
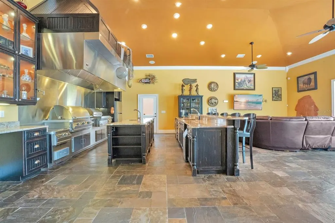
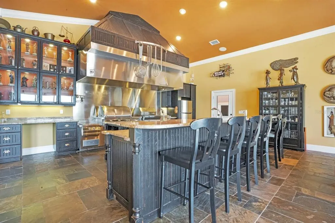
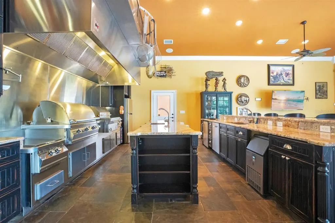
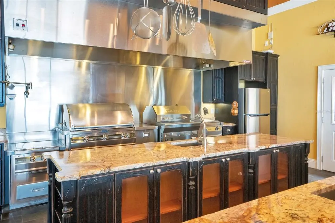
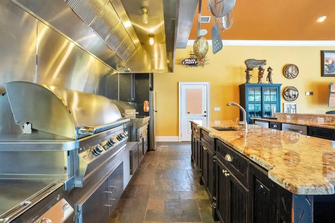
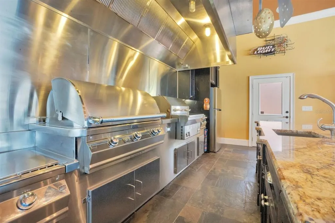
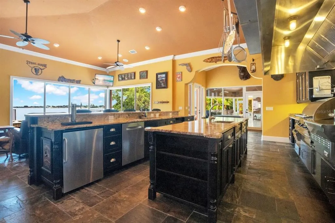
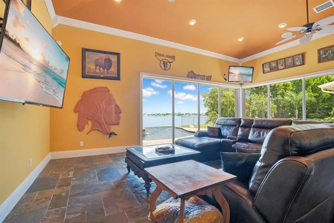
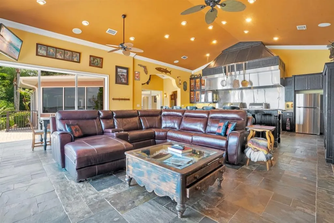
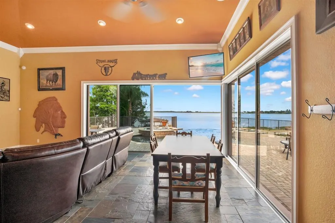
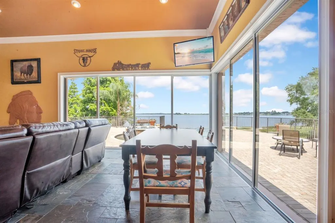
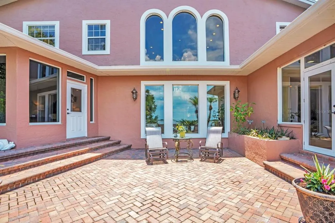
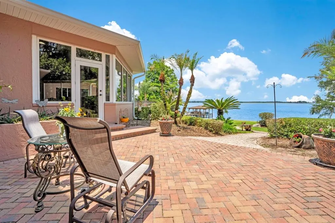
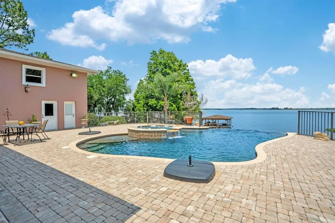
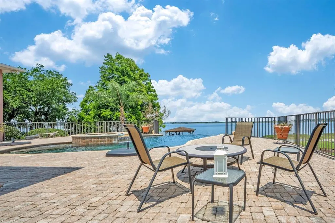
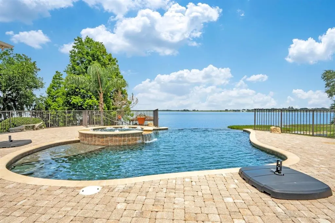
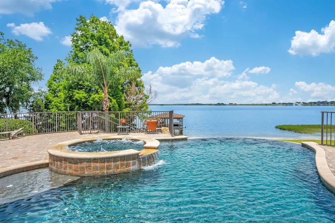
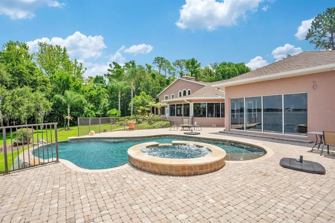
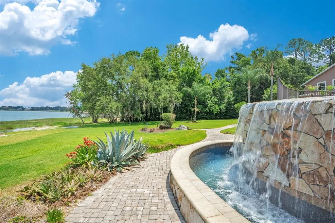
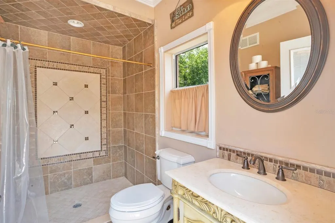
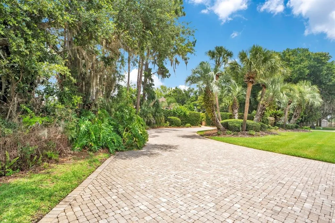
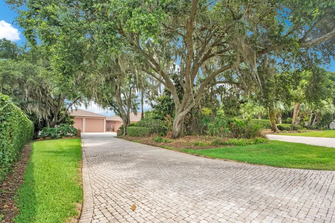
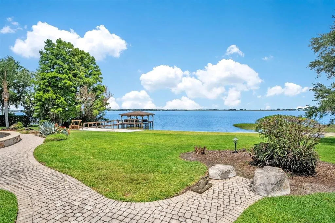
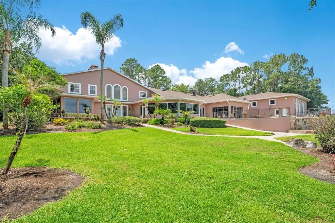
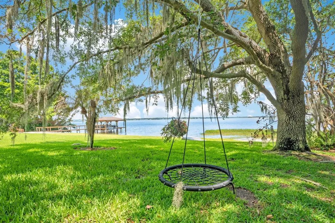
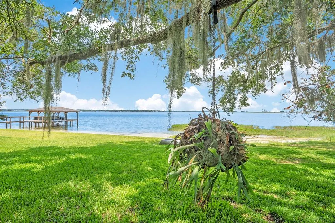
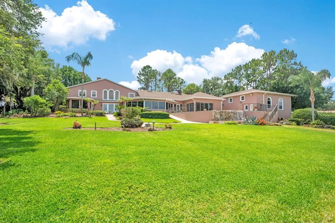
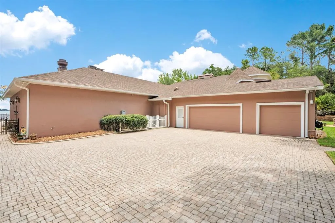
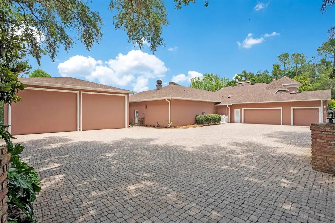
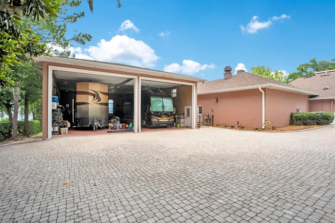
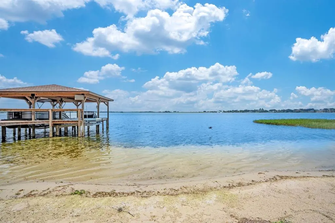
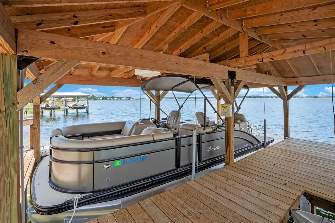
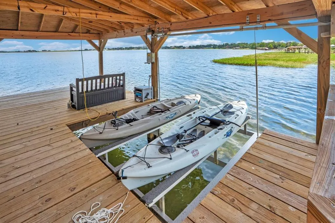
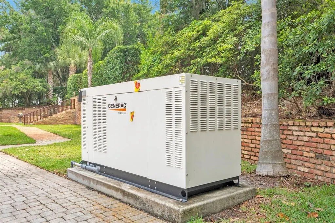
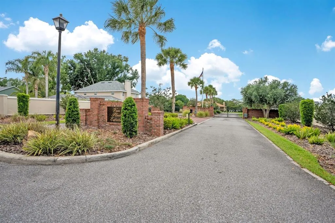
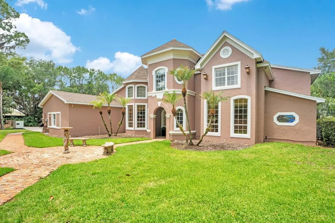
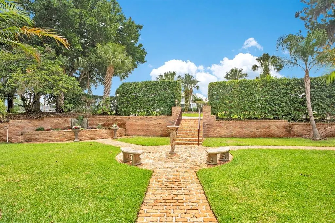
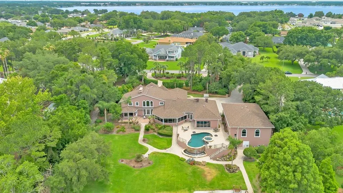
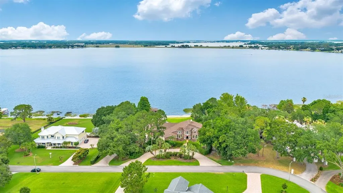
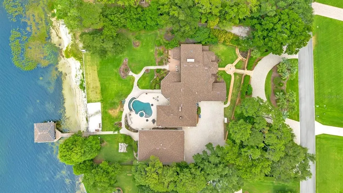
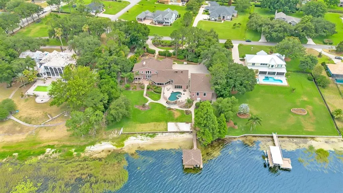
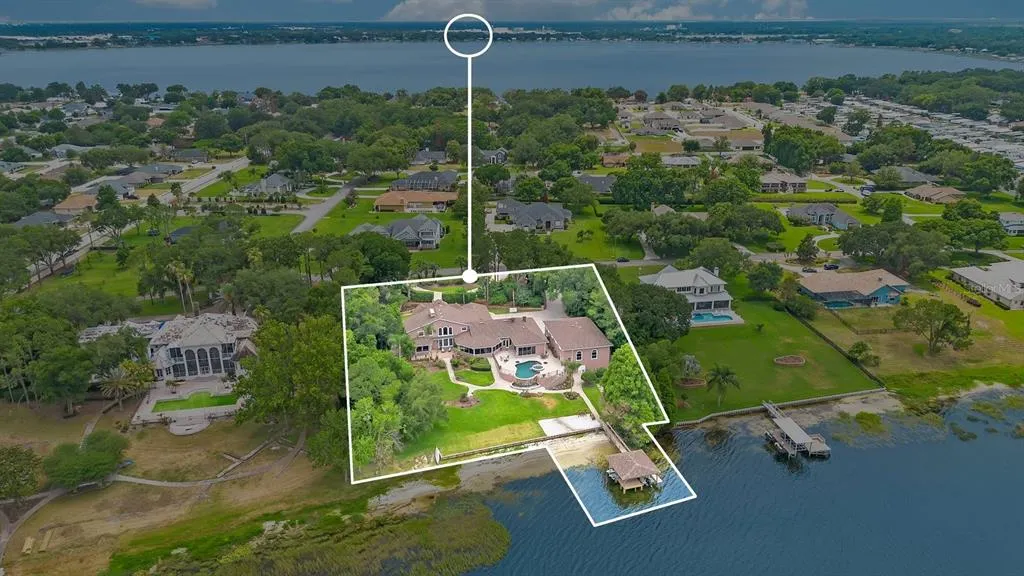
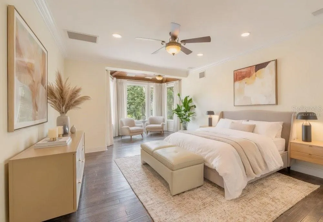
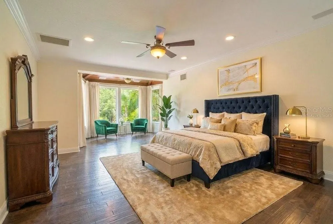
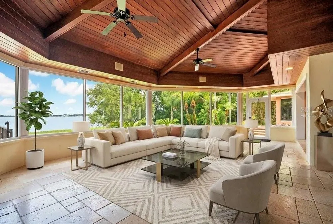
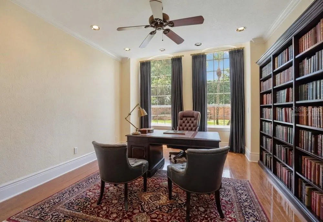
Nestled within a private gated community on 1.6 sprawling acres along the shores of Lake Arietta (a pristine 739-acre private lake), this south-facing Mediterranean Revival estate offers an unparalleled sanctuary of luxury. A grand circular drive leads to a dramatic entryway featuring a hand handcrafted front door by Gregor(previously featured in Architectural Digest). The interior boasts soaring ceilings, opulent travertine and rich wood flooring, crystal chandeliers, wrought iron balustrades, and a Chicago brick fireplace with an imported Trumeau mantel. Designed for the epicurean, the main kitchen features premium cabinetry, granite countertops, a Sub-Zero refrigerator/freezer, and a professional-style dual-fuel gas range, plus a morning kitchen with dual wine cabinets. The expansive family room features slate floors and corner stacking sliders framing panoramic pool and lake views. Perfect for entertaining, the indoor climate-controlled second kitchen boasts a commercial Captiveaire hood with industrial ventilation/fire suppression, specialized Fire Magic professional-grade grills, a 1200-degree searing station, Recteq wood pellet grill, Aurora gas grill, keg cooler, and ice maker. Luxury amenities abound: a custom 300-bottle wine cellar, a state-of-the-art movie room wired for whole-home audio (equipment conveys), and a Florida room under a vaulted tongue-and-groove wood ceiling with a wet bar and bay windows. The palatial downstairs primary suite serves as a private oasis with a sitting area, private lanai, lake views, custom walk-in closet with an independent washer/dryer, and a lavish bath with a copper sink and Brizo rain-head shower system. Upstairs features a split plan with 4 bedrooms and 2 baths (one ensuite; three sharing a Jack-and-Jill bath). The outdoor oasis features a saltwater pool with Pentair controls, a vanishing-edge waterfall, a hot tub, and a sunset grotto with waterfall. A pristine boat dock (built 2025) features a 2-craft capacity, fully equipped with an electric boat lift and a dedicated personal watercraft (PWC) lift. The entire estate is backed by a full-home Generac generator. Parking includes an oversized attached 3-car garage plus an immense, detached 2,500+ sq ft RV garage. The RV space is fully air-conditioned (5-ton system) with two 18x16 doors, doubling as a luxury pool house with a full bath. An adjacent oversized parking area includes two additional RV hookups and flush-outs. A masterful convergence of architectural elegance and recreational indulgence on a premier private lake!
| Elementary School | Middle School | High School |
|---|---|---|
| Walter Caldwell Elem Elementary School | Stambaugh Middle Middle School | Auburndale High School High School |
| Price History | |
|---|---|
| 5/20/2026 | Listed $3,000,000 |
General Features
| Sewer | Public Sewer |
|---|---|
| Heating | Central |
| Cooling | Central Air |
| Utilities | Electricity Connected,Public |
| Roof | Shingle |
| Appliances | Dishwasher,Microwave,Range,Refrigerator,Wine Refrigerator |
| Zoning | R-1 |
| HOA Fee | 1600 |
| Garage Spaces | 3 |
| Pool Features | In Ground,Salt Water |
| Construction Materials | Stucco |
| Pets Allowed | Yes |
| Year Built | 1984 |
| Levels | Two |
| Property Subtype | Single Family Residence |
| Tax Year | 2025 |
| Ownership | Fee Simple |
| Waterfront Features | Lake Front |
| Assoc Fee Paid Per | Annually |
| County | Polk |
| New Construction | false |
| Property Type | Residential |
| Attached Garage | true |
| Subdivision Name | VAN FLEET ESTATES |
| Facing Direction | South |
| Garage Y/N | true |
| Total Rooms | 13 |
| Full Baths | 4 |
| Status | Active |
| Directions | Take Polk City Rd. Head toward Sylvana Ct. Turn right onto Dickey Rd. Continue onto Renssalaer Ave. Turn left onto Medora St. Turn right toward Van Fleet Ct. Turn right onto Van Fleet Ct. Destination will be on the right. |
| High School | Auburndale High School |
| City | AUBURNDALE |
| Association Name | Van Fleet Estates HOA Jim Moody |
| Senior Community Y/N | false |
| MLS Area | 33823 - Auburndale |
| Lot Size Units | Acres |
| Lot Size Square Feet | 69652 |
| Carport Y/N | false |
| Listing Terms | Cash,Conventional,FHA,VA Loan |
| Spa Features | Heated |
| Elementary School | Walter Caldwell Elem |
| Land Lease Y/N | false |
| Tax Annual Amount | 11519.71 |
| Middle/Junior High School | Stambaugh Middle |
| Additional Parcels Y/N | false |
| Lease Considered Y/N | true |
| Virtual Tour | https://my.matterport.com/show/?m=Q7bFaXFCe42&mls=1 |
| Building Area Units | Square Feet |
| Living Area Units | Square Feet |
| Standard Status | Active |
| Occupancy Type | Owner |
| Tax Lot | 17 |
| Legal Description | VAN FLEET ESTATES PB 79 PG 21 LOT 17 |
| Water View | Lake |
| Water Access Type | Lake |
| Minimum Lease | 6 Months |
| Water Access Y/N | true |
| Monthly HOA Amount | 133.33 |
| Water View Y/N | true |
| Flood Zone Code | X* |
| In Law Suite YN | false |
| Flood Zone Code X | Yes |
| DockY/N | true |
Interior Features
| Interior Amenities | Ceiling Fan(s),Eating Space In Kitchen,High Ceilings,Open Floorplan,Primary Bedroom Main Floor,Solid Wood Cabinets,Split Bedroom,Stone Counters,Walk-In Closet(s),Wet Bar |
|---|---|
| Flooring | Carpet,Tile,Travertine,Hardwood |
| Furnished Y/N | Unfurnished |
| Fireplace Features | Living Room |
| Total Stories | 2 |
| Air Conditioning Y/N | true |
| Heating Y/N | true |
| Fireplace Y/N | true |
| Half Baths | 2 |
| Laundry Features | Inside,Laundry Room |
| Total Bedrooms | 5 |
| LivingAreaSource | Owner |
| Total Baths | 6 |
Exterior Features
| Exterior Amenities | Other,RV Hookup,Sliding Doors,Storage |
|---|---|
| Water Source | Public |
| Lot Size Area | 1.599 |
| Foundation Details | Slab |
| Spa | true |
| Building Area Total | 8177 |
| Lot Dimensions | 220 x 297 |
| Lot Size Acres | 1.6 |
| Road Surface Type | Paved |
| Private Pool | true |
| Waterfront Y/N | true |
| Covered Spaces | 3 |
Amenities
- Foreclosure
- Views
- Short Sale
- New Construction
- Adult 55+
- Lease To Own
- No HOA Fees
- Furnished
- Primary On Main
- Air Conditioning
- Seller Finance
- Green
- Fixer Upper
- Horse
- Golf
- Fireplace
- Deck
- Garage
- Basement
- Pool
Property vs Single Family Average in 33823
Price
Taxes
Year Built
 Copyright © MFRMLS.com All information deemed reliable but not guaranteed. All properties are subject to prior sale, change or withdrawal. Neither listing broker(s) or information provider(s) shall be responsible for any typographical errors, misinformation, misprints and shall be held totally harmless. Listing(s) information is provided for consumers personal, non-commercial use and may not be used for any purpose other than to identify prospective properties consumers may be interested in purchasing. Information on this site was last updated Last updated on September 13, 2026 3:19 PM UTC The listing information on this page last changed on Last updated on September 13, 2026 3:19 PM UTCd. The data relating to real estate for sale on this website comes in part from the Internet Data Exchange program of MFR MLS.
All information deemed reliable but not guaranteed. All properties are subject to prior sale, change or withdrawal. Neither listing broker(s) or information provider(s) shall be responsible for any typographical errors, misinformation, misprints and shall be held totally harmless. Listing(s) information is provided for consumers personal, non-commercial use and may not be used for any purpose other than to identify prospective properties consumers may be interested in purchasing.
Updated on September 13, 2026 3:19 PM UTC
Copyright © MFRMLS.com All information deemed reliable but not guaranteed. All properties are subject to prior sale, change or withdrawal. Neither listing broker(s) or information provider(s) shall be responsible for any typographical errors, misinformation, misprints and shall be held totally harmless. Listing(s) information is provided for consumers personal, non-commercial use and may not be used for any purpose other than to identify prospective properties consumers may be interested in purchasing. Information on this site was last updated Last updated on September 13, 2026 3:19 PM UTC The listing information on this page last changed on Last updated on September 13, 2026 3:19 PM UTCd. The data relating to real estate for sale on this website comes in part from the Internet Data Exchange program of MFR MLS.
All information deemed reliable but not guaranteed. All properties are subject to prior sale, change or withdrawal. Neither listing broker(s) or information provider(s) shall be responsible for any typographical errors, misinformation, misprints and shall be held totally harmless. Listing(s) information is provided for consumers personal, non-commercial use and may not be used for any purpose other than to identify prospective properties consumers may be interested in purchasing.
Updated on September 13, 2026 3:19 PM UTC
