

Address
705 E Church Street, BARTOW, FL
Price
$ 560,000
Property Attributes
- MLS#L4959897
- TypeSingle Family
- Listing Status Pending
- CountyPolk
- CityBARTOW
- AreaBartow
- NeighborhoodLYTLES 2ND ADD
- Zip33830
- StyleSingle Family Residence
- Year Built1898
- Taxes$ 4266
- Price$ 560,000
- Bedrooms4
- Full Bathrooms3
- Half Bathrooms0
- Sqr Footage3124
- Lot Size0.34 Acres
Data Source:
Stellar MLS
Property Description
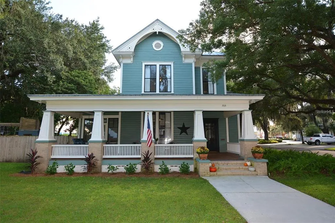
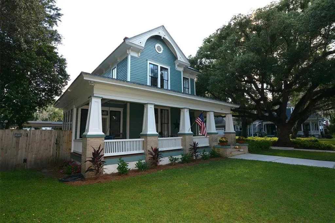
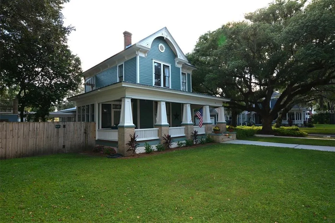
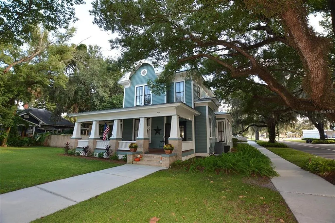
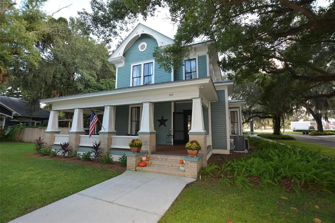
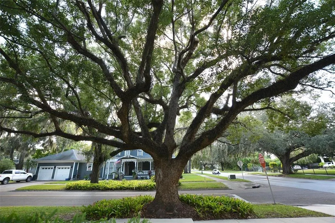
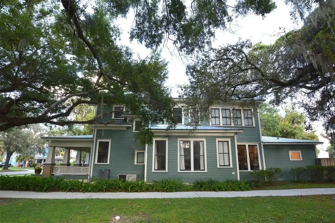
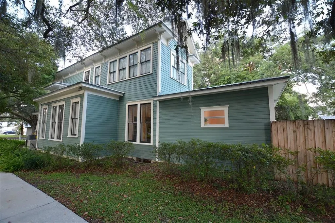
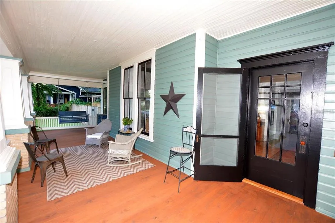
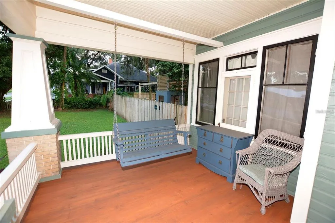
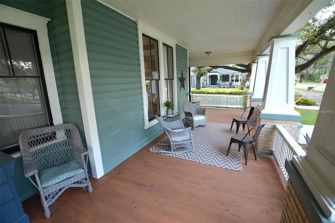
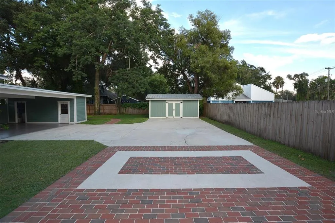
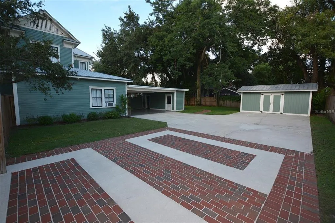
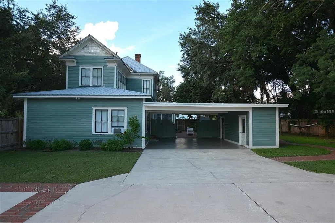
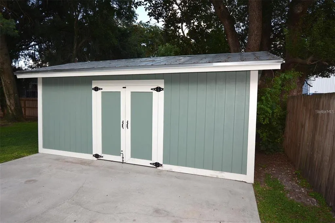
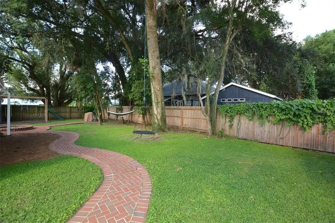
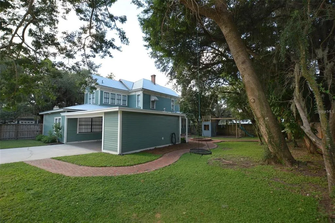
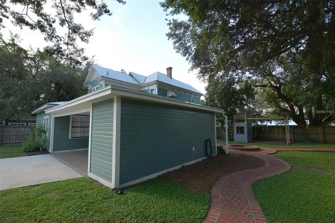
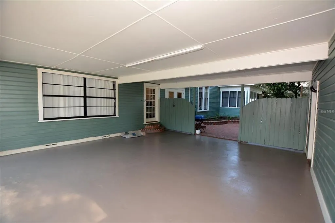
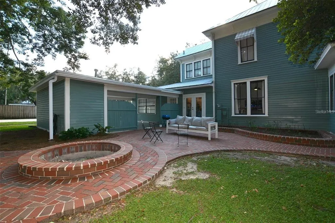
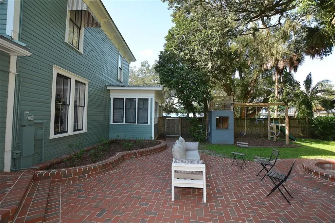
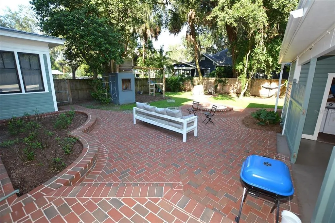
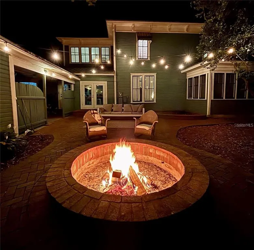
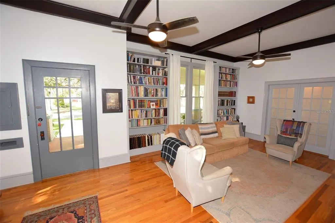
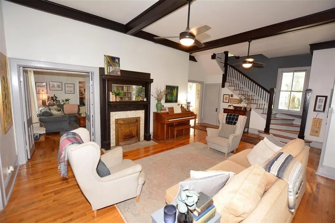
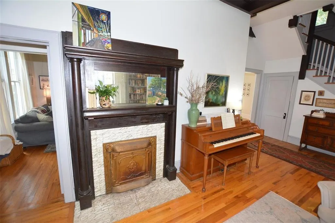
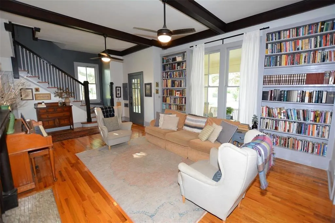
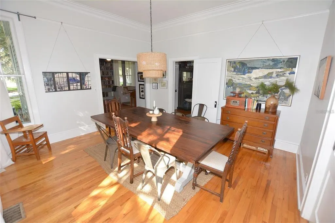
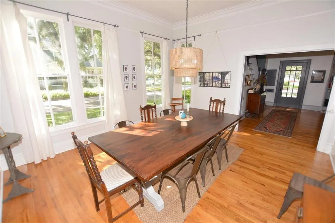
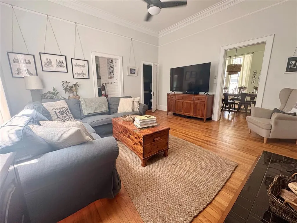
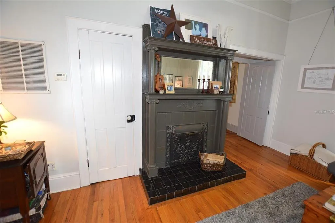
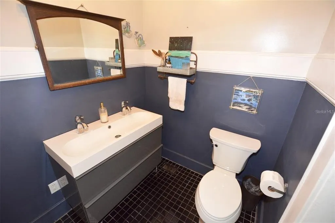
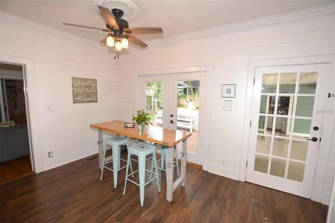
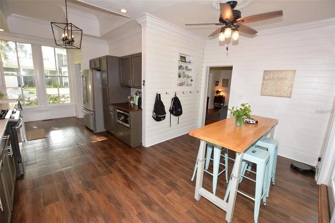
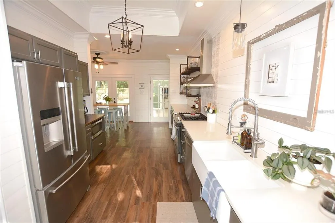
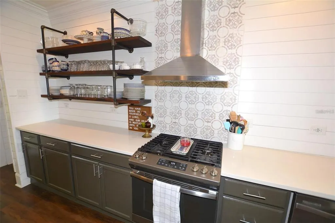
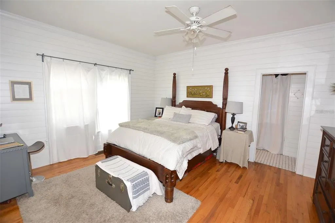
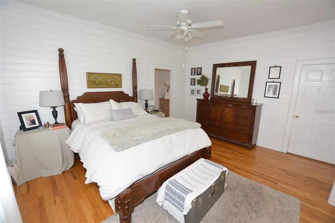
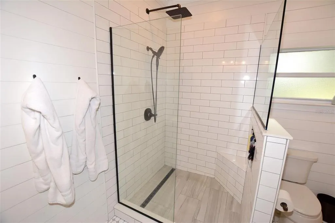
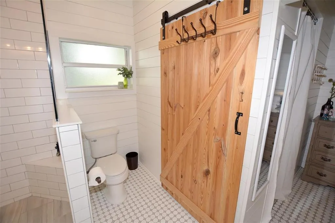
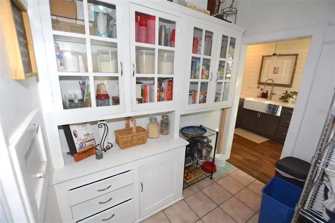
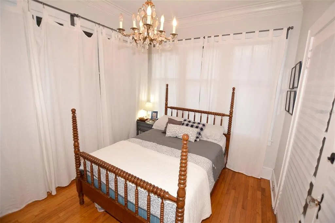
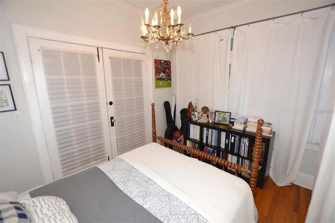
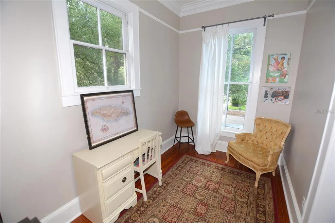
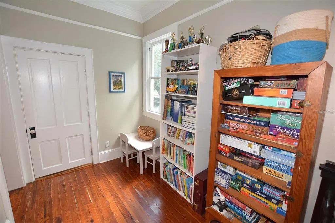
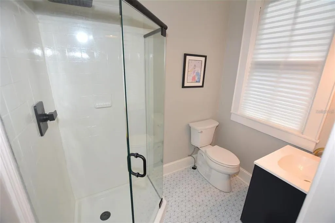
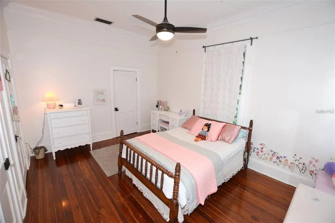
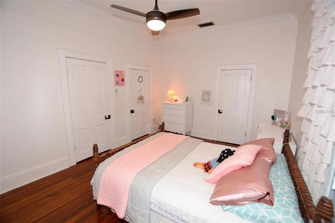
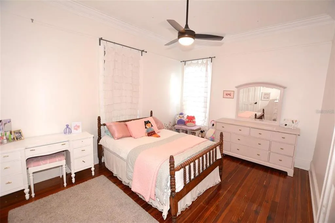
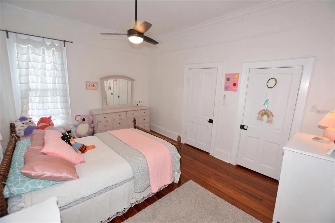
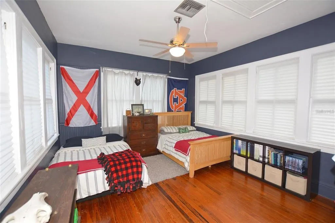
Under contract-accepting backup offers. Come see this stunning 4 bedroom 3 bathroom Folk Victorian home located in the heart of Bartow’s historic district. This 1898 home is one of the oldest houses in Bartow boasting 3,124 sqft of living area, decorative gable trim, clapboard siding, 11ft high ceilings, crown molding, hardwood floors, built in bookshelves, exposed wood ceiling beams in living room, sun room, formal dining room, wood molding staircase, oak floors downstairs, pine floors upstairs, updated upstairs bathroom with glass shower doors, new A/C unit upstairs, large guest bedrooms, new ceiling fans, giant front porch, metal roof with new screws, new flat roof over carport, new carport floor paint, and a transferable termite bond. This home has large period windows offering tons of natural light and incredible views of the courtyard and other surrounding historic homes. The spacious kitchen has recently been updated to include the conveniences of modern life with quartz countertops, stainless appliances, brand new dishwasher, deep farmhouse sink, butlers pantry, and gas range. The ground floor master suite has a completely updated bathroom with walk in glass shower enclosure, walk in closet, shiplap walls, subway tiles, and dual sinks. The living room and family room areas are divided by double sided wood burning fireplaces. The sun room that overlooks the large sweeping front porch could easily be used as a fifth bedroom if needed. The home sits on a huge .34 acre corner lot in the middle of charming Bartow's Main Street District which offers restaurants, community events, and historic sites including the Polk County courthouse. Enjoy relaxing and entertaining outside with mature shady oaks, a large fire pit, brick patio, custom playhouse with climbing wall and swing-set, wood privacy fence, long driveway, double gate, rebuilt detached garage, new wood decking on front porch, workshop, and two car carport. The home is conveniently located to several shopping centers, grocery stores, restaurants, parks, Polk State College, and the Polk Parkway for easy commutes to Tampa and Orlando.
| Elementary School | Middle School | High School |
|---|---|---|
| Spessard L. Holland Elementary Elementary School | Bartow Middle Middle School | Bartow High High School |
| Price History | |
|---|---|
| 3/4/2026 | Listed $595,000 |
| 4/14/2026 | 2$585,000 |
| 5/21/2026 | 2$575,000 |
| 7/8/2026 | 3$560,000 |
General Features
| Sewer | Public Sewer |
|---|---|
| Heating | Central |
| Cooling | Central Air |
| Utilities | BB/HS Internet Available,Cable Available,Electricity Connected |
| Roof | Metal |
| Appliances | Dishwasher,Microwave,Range,Refrigerator |
| Zoning | XX |
| Garage Spaces | 1 |
| Construction Materials | Wood Frame |
| Year Built | 1898 |
| Levels | Two |
| Property Subtype | Single Family Residence |
| Tax Year | 2024 |
| Ownership | Fee Simple |
| County | Polk |
| New Construction | false |
| Property Type | Residential |
| Attached Garage | false |
| Subdivision Name | LYTLES 2ND ADD |
| Facing Direction | North |
| Garage Y/N | true |
| Total Rooms | 10 |
| Full Baths | 3 |
| Status | Pending |
| Directions | Heading south on Bartow HWY, turn left on Chruch St, The destination will be on your right. |
| High School | Bartow High |
| City | BARTOW |
| Senior Community Y/N | false |
| MLS Area | 33830 - Bartow |
| Lot Size Units | Square Feet |
| Lot Size Square Feet | 14754 |
| Carport Spaces | 2 |
| Carport Y/N | true |
| Listing Terms | Cash,Conventional |
| Elementary School | Spessard L. Holland Elementary |
| Land Lease Y/N | false |
| Tax Annual Amount | 4266 |
| Middle/Junior High School | Bartow Middle |
| Additional Parcels Y/N | false |
| Lease Considered Y/N | true |
| Virtual Tour | https://www.propertypanorama.com/instaview/stellar/L4959897 |
| Building Area Units | Square Feet |
| Living Area Units | Square Feet |
| Standard Status | Active Under Contract |
| Occupancy Type | Owner |
| Tax Lot | 8 |
| Legal Description | LYTLES 2ND ADD DB J PG 345 BLK 1 LOTS 8 TO 11 & 12 TO 15 LESS S 75 FT |
| Minimum Lease | No Minimum |
| Water Access Y/N | false |
| Water View Y/N | false |
| Flood Zone Code | X |
| In Law Suite YN | false |
| Flood Zone Code X | Yes |
Interior Features
| Interior Amenities | Built-in Features,Ceiling Fan(s),Crown Molding,High Ceilings,Primary Bedroom Main Floor,Thermostat,Walk-In Closet(s) |
|---|---|
| Flooring | Tile,Hardwood |
| Furnished Y/N | Unfurnished |
| Fireplace Features | Wood Burning |
| Air Conditioning Y/N | true |
| Heating Y/N | true |
| Fireplace Y/N | true |
| Laundry Features | In Garage,Laundry Room |
| Total Bedrooms | 4 |
| LivingAreaSource | Public Records |
| Total Baths | 3 |
Exterior Features
| Exterior Amenities | French Doors,Lighting,Sidewalk |
|---|---|
| Fencing | Wood |
| Water Source | Public |
| Lot Size Area | 14754 |
| Foundation Details | Crawlspace |
| Building Area Total | 4177 |
| Lot Size Acres | 0.34 |
| Road Surface Type | Paved |
| Private Pool | false |
| Waterfront Y/N | false |
| Covered Spaces | 3 |
Amenities
- Foreclosure
- Views
- Short Sale
- New Construction
- Adult 55+
- Lease To Own
- No HOA Fees
- Furnished
- Primary On Main
- Air Conditioning
- Seller Finance
- Green
- Fixer Upper
- Horse
- Golf
- Fireplace
- Deck
- Garage
- Basement
- Pool
Property vs Single Family Average in 33830
Price
Taxes
Year Built
 Copyright © MFRMLS.com All information deemed reliable but not guaranteed. All properties are subject to prior sale, change or withdrawal. Neither listing broker(s) or information provider(s) shall be responsible for any typographical errors, misinformation, misprints and shall be held totally harmless. Listing(s) information is provided for consumers personal, non-commercial use and may not be used for any purpose other than to identify prospective properties consumers may be interested in purchasing. Information on this site was last updated Last updated on September 14, 2026 3:51 PM UTC The listing information on this page last changed on Last updated on September 14, 2026 3:51 PM UTCd. The data relating to real estate for sale on this website comes in part from the Internet Data Exchange program of MFR MLS.
All information deemed reliable but not guaranteed. All properties are subject to prior sale, change or withdrawal. Neither listing broker(s) or information provider(s) shall be responsible for any typographical errors, misinformation, misprints and shall be held totally harmless. Listing(s) information is provided for consumers personal, non-commercial use and may not be used for any purpose other than to identify prospective properties consumers may be interested in purchasing.
Updated on September 14, 2026 3:51 PM UTC
Copyright © MFRMLS.com All information deemed reliable but not guaranteed. All properties are subject to prior sale, change or withdrawal. Neither listing broker(s) or information provider(s) shall be responsible for any typographical errors, misinformation, misprints and shall be held totally harmless. Listing(s) information is provided for consumers personal, non-commercial use and may not be used for any purpose other than to identify prospective properties consumers may be interested in purchasing. Information on this site was last updated Last updated on September 14, 2026 3:51 PM UTC The listing information on this page last changed on Last updated on September 14, 2026 3:51 PM UTCd. The data relating to real estate for sale on this website comes in part from the Internet Data Exchange program of MFR MLS.
All information deemed reliable but not guaranteed. All properties are subject to prior sale, change or withdrawal. Neither listing broker(s) or information provider(s) shall be responsible for any typographical errors, misinformation, misprints and shall be held totally harmless. Listing(s) information is provided for consumers personal, non-commercial use and may not be used for any purpose other than to identify prospective properties consumers may be interested in purchasing.
Updated on September 14, 2026 3:51 PM UTC
