

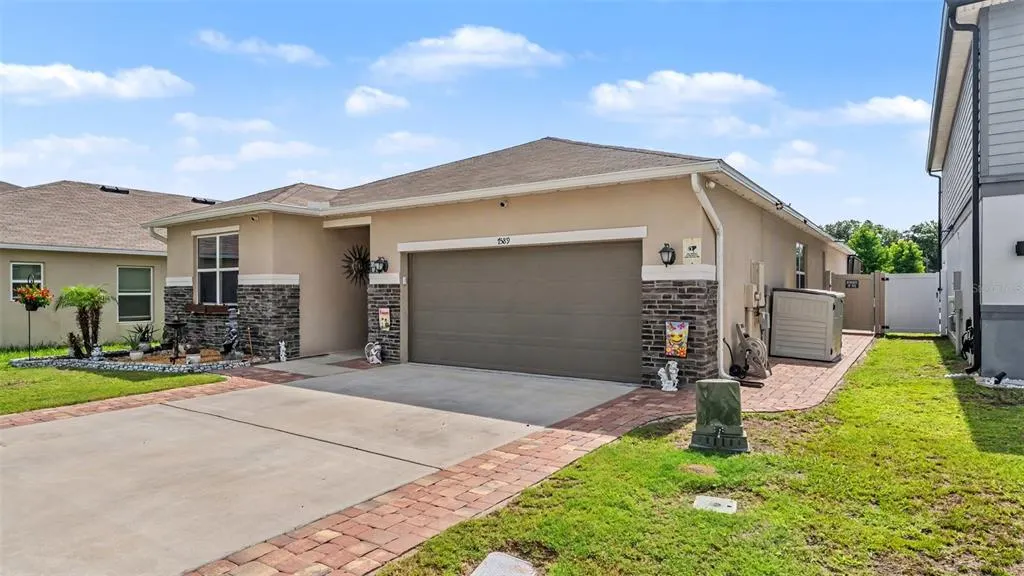
Address
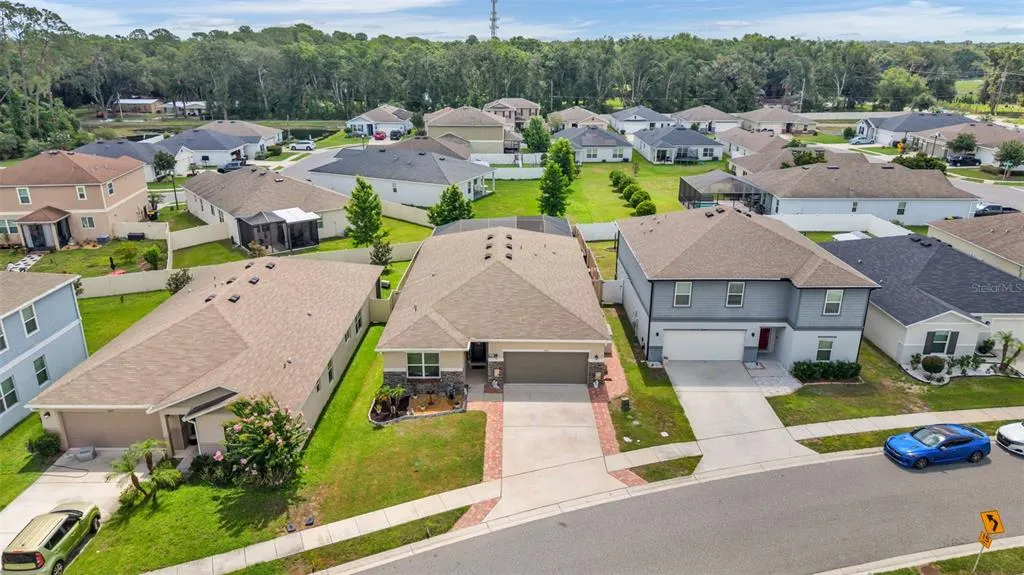
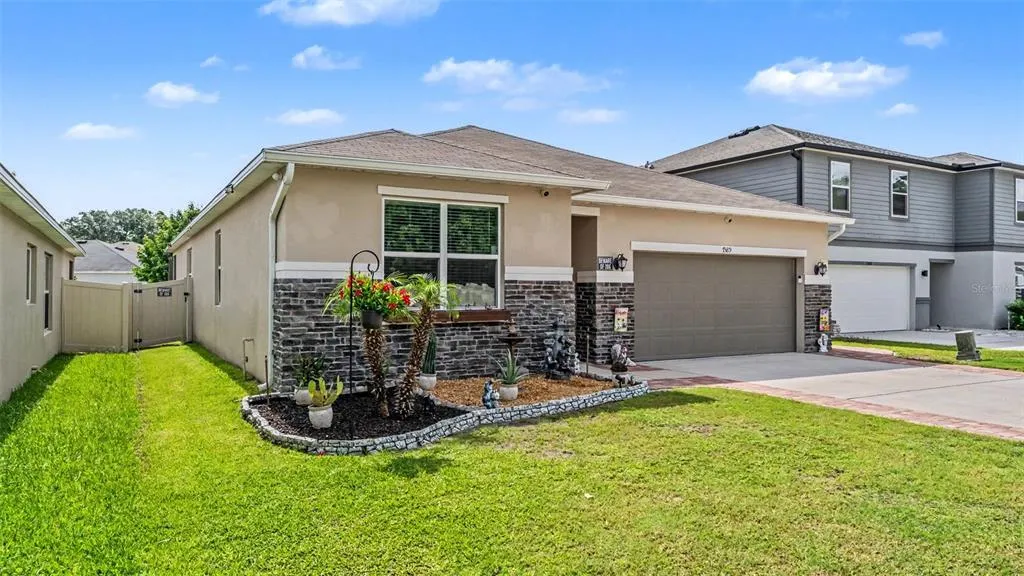
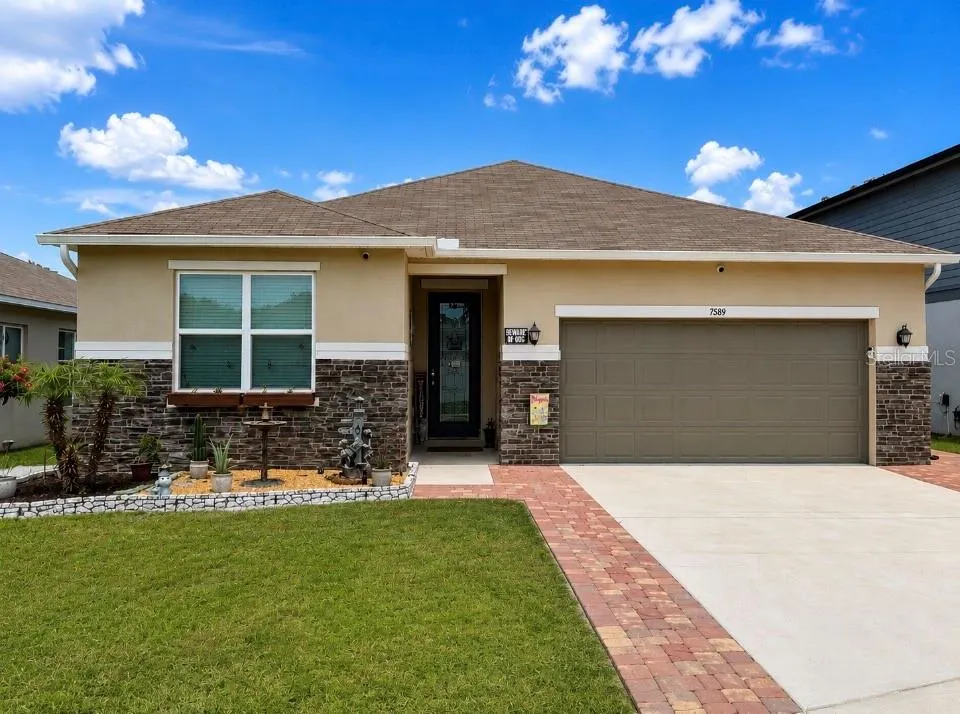
7589 Muscovy Drive, LAKELAND, FL
Price
$ 349,999
Property Attributes
- MLS#C7527249
- TypeSingle Family
- Listing Status Pending
- CountyPolk
- CityLAKELAND
- AreaLakeland
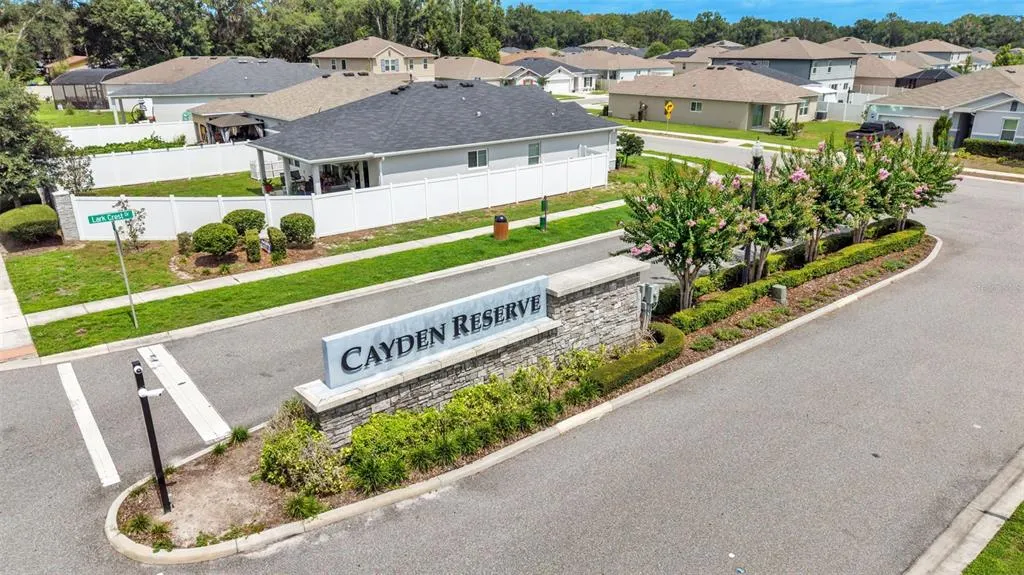
- NeighborhoodCAYDEN RESERVE PH 2
- Zip33810
- StyleSingle Family Residence
- Year Built2021
- Taxes$ 4213
- Price$ 349,999
- Bedrooms3
- Full Bathrooms2
- Half Bathrooms0
- Sqr Footage2169
- Lot Size0.15 Acres
Data Source:
Stellar MLS
Property Description
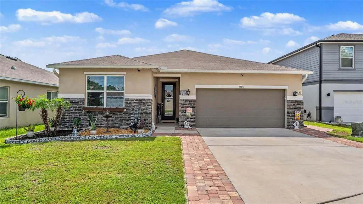
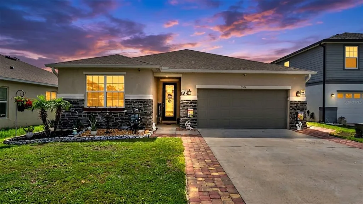
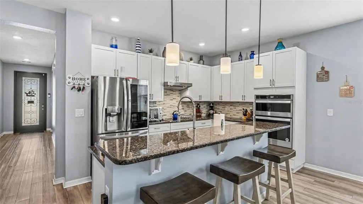
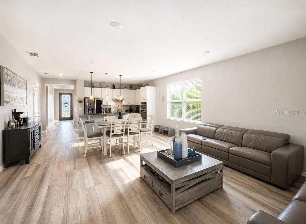
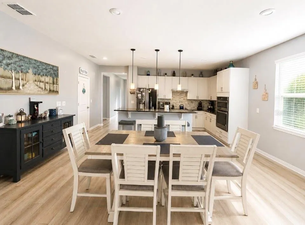
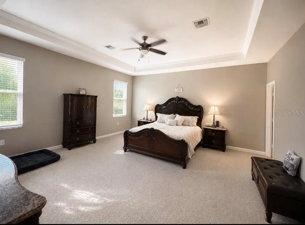
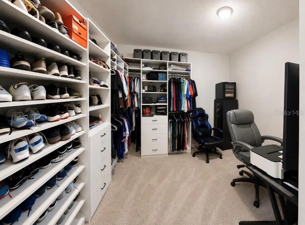
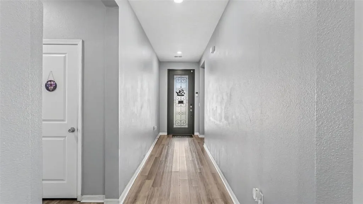
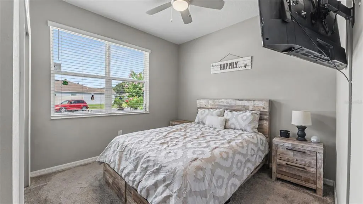
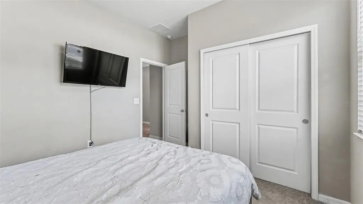
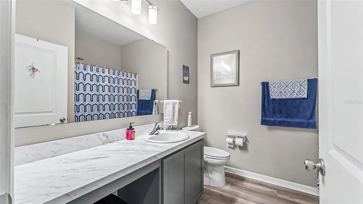
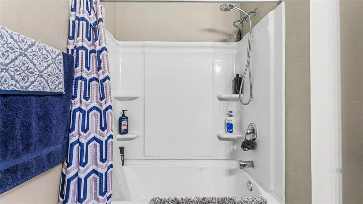
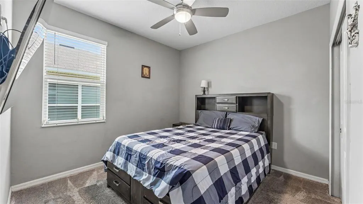
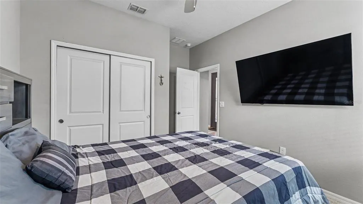
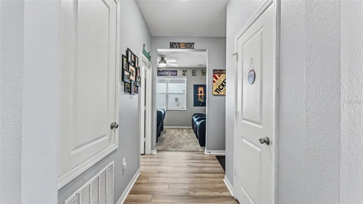
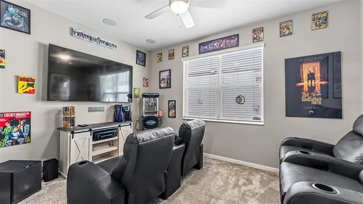
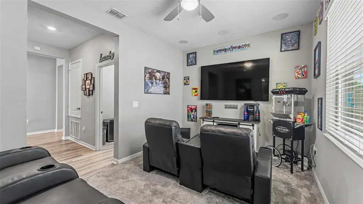
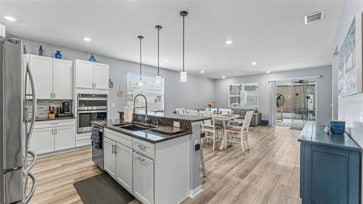
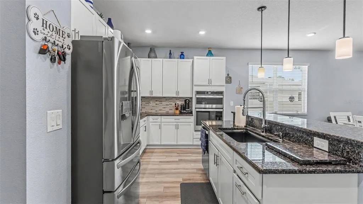
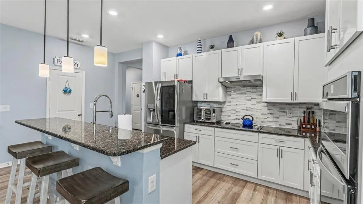
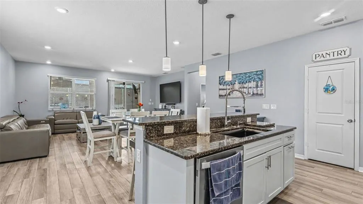
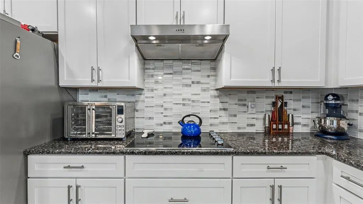
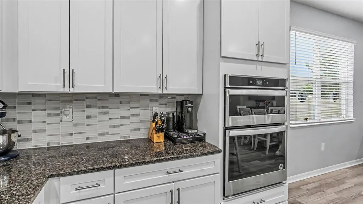
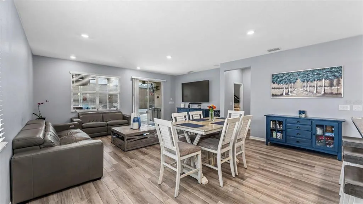
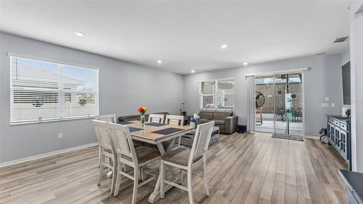
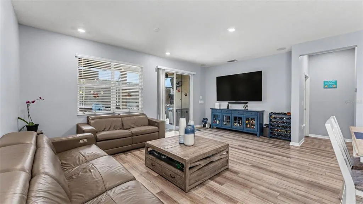
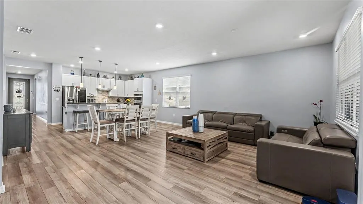
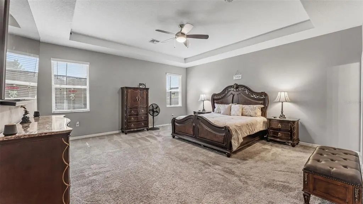
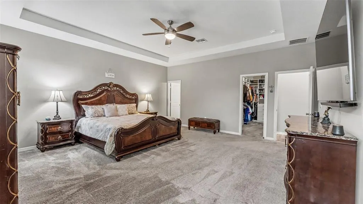
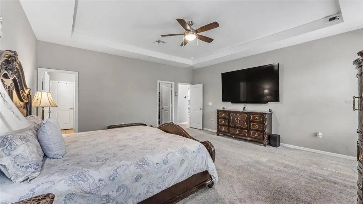
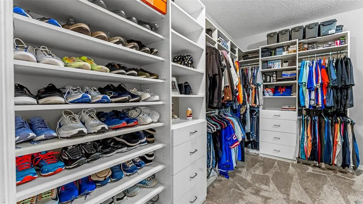
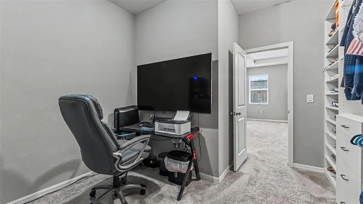
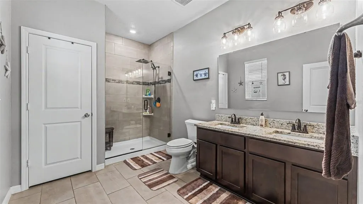
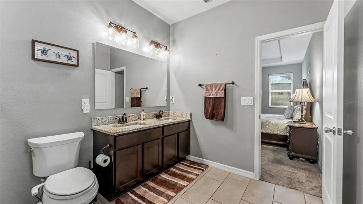
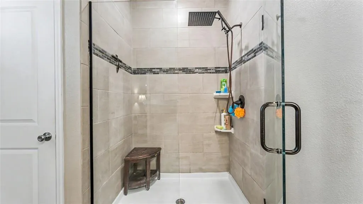
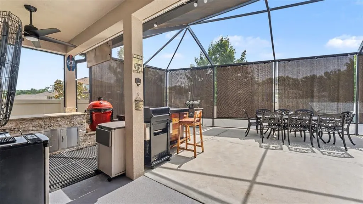
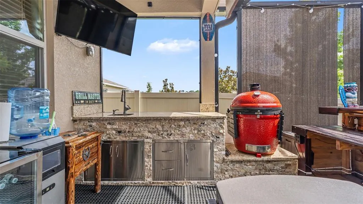
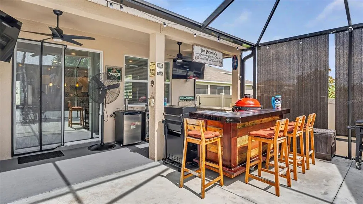
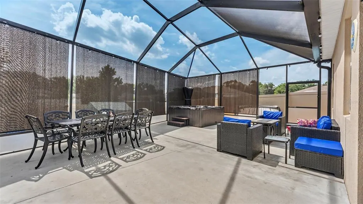
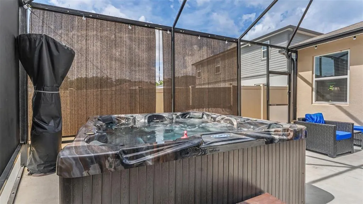
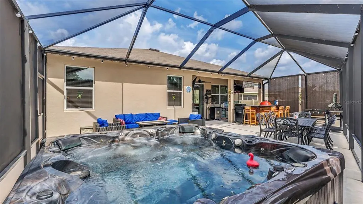
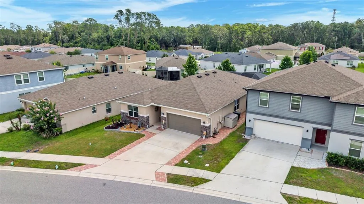
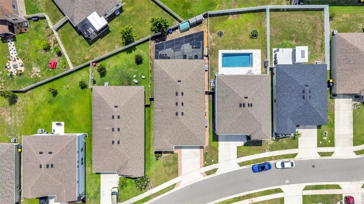
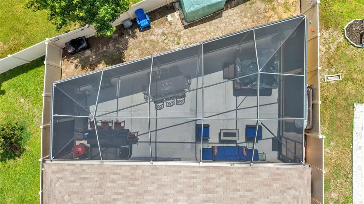
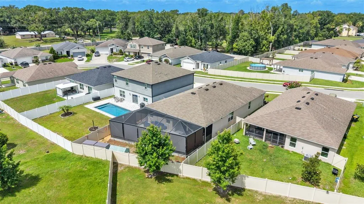
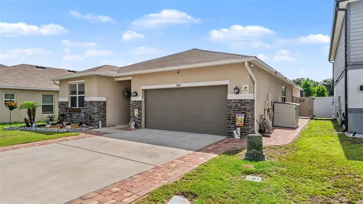
Under contract-accepting backup offers. This could be the most upgraded home in the Neighborhood. From the moment you step through the front door, you'll be impressed by the soaring ceilings, open layout, and luxury vinyl plank flooring that flows seamlessly throughout the home. The chef-inspired kitchen is designed for both everyday living and entertaining, featuring built-in oven and microwave, a large center island with sink, abundant cabinetry, and a spacious walk-in pantry. The versatile den is currently set up as a theater room but could easily be converted into a fourth bedroom, home office, or flex space to fit your needs. Retreat to the oversized owner's suite, offering plenty of room for a sitting area, desk, or exercise space. The custom California Closet provides exceptional storage and organization, while the spacious ensuite bath features a large walk-in shower and convenient linen closet. Step outside to your private Florida paradise. The expansive screened lanai is built for entertaining with a fully equipped outdoor kitchen complete with built-in grill and sink, plus a relaxing 7-person jacuzzi. Whether you're hosting friends or enjoying a quiet evening at home, this outdoor space is sure to impress. For added peace of mind during Florida storm season, the home is wired for a generator. Located in desirable Cayden Reserve, this meticulously maintained home combines luxury, comfort, and functionality. Dont miss out on this premium house. Bring your offer now!
| Elementary School | Middle School | High School |
|---|---|---|
| R. Clem Churchwell Elem Elementary School | Sleepy Hill Middle Middle School | Kathleen High High School |
| Price History | |
|---|---|
| 6/14/2026 | Listed $385,000 |
| 6/23/2026 | 3$374,900 |
| 7/27/2026 | 1$371,900 |
| 8/10/2026 | 2$365,000 |
| 8/26/2026 | 4$349,999 |
General Features
| Sewer | Public Sewer |
|---|---|
| Heating | Central |
| Cooling | Central Air |
| Utilities | Cable Connected,Electricity Connected,Sewer Connected,Street Lights,Water Connected |
| Roof | Shingle |
| Appliances | Built-In Oven,Cooktop,Dishwasher,Disposal,Electric Water Heater,Exhaust Fan,Microwave,Refrigerator |
| HOA Fee | 178 |
| Garage Spaces | 2 |
| Patio/Porch Features | Covered,Deck,Screened |
| Security Features | Closed Circuit Camera(s),Security Fencing/Lighting/Alarms |
| Construction Materials | Block,Stone,Stucco |
| Pets Allowed | Yes |
| Year Built | 2021 |
| Levels | One |
| Property Subtype | Single Family Residence |
| Tax Year | 2025 |
| Ownership | Fee Simple |
| Assoc Fee Paid Per | Quarterly |
| County | Polk |
| New Construction | false |
| Property Type | Residential |
| Attached Garage | true |
| Subdivision Name | CAYDEN RESERVE PH 2 |
| Facing Direction | East |
| Garage Y/N | true |
| Total Rooms | 6 |
| Full Baths | 2 |
| Status | Pending |
| Directions | 98 N TO DUFF RD, TURN LEFT CAYDEN RESERVE IS ON THE RIGHT ABOUT 3/4 MILE, TURN RIGHT AND THEN LEFT. HOME IS AROUND THE CORNER ON RIGHT. |
| High School | Kathleen High |
| City | LAKELAND |
| Association Name | CATHY NICE |
| Senior Community Y/N | false |
| MLS Area | 33810 - Lakeland |
| Lot Size Units | Square Feet |
| Lot Size Square Feet | 6490 |
| Carport Y/N | false |
| Spa Features | Above Ground,Heated |
| Elementary School | R. Clem Churchwell Elem |
| Property Attached Y/N | true |
| Land Lease Y/N | false |
| Tax Annual Amount | 4213 |
| Home Warranty Y/N | false |
| Middle/Junior High School | Sleepy Hill Middle |
| Property Condition | Completed |
| Additional Parcels Y/N | false |
| Lease Considered Y/N | true |
| Virtual Tour | https://photos.rawcompositions.com/videos/019eefeb-9a8c-73ae-8910-6f7ba17209f1 |
| Building Area Units | Square Feet |
| Living Area Units | Square Feet |
| Builder Name | KB HOMES |
| Standard Status | Active Under Contract |
| Occupancy Type | Owner |
| Tax Lot | 119 |
| Virtual Tour | https://photos.rawcompositions.com/sites/7589-muscovy-dr-lakeland-fl-33810-26003453/branded |
| Legal Description | CAYDEN RESERVE PHASE 2 PB 173PG 6-7 LOT 119 |
| Minimum Lease | No Minimum |
| Water Access Y/N | false |
| Monthly HOA Amount | 59.33 |
| Additional Rooms | Den/Library/Office |
| Water View Y/N | false |
| Flood Zone Code | X |
| In Law Suite YN | false |
| Flood Zone Code X | Yes |
| DockY/N | false |
Interior Features
| Interior Amenities | Ceiling Fan(s),High Ceilings,Living Room/Dining Room Combo,Primary Bedroom Main Floor,Smart Home,Split Bedroom,Stone Counters,Thermostat,Tray Ceiling(s),Walk-In Closet(s),Window Treatments |
|---|---|
| Flooring | Luxury Vinyl |
| Furnished Y/N | Unfurnished |
| Air Conditioning Y/N | true |
| Heating Y/N | true |
| Window Features | Storm Window(s) |
| Fireplace Y/N | false |
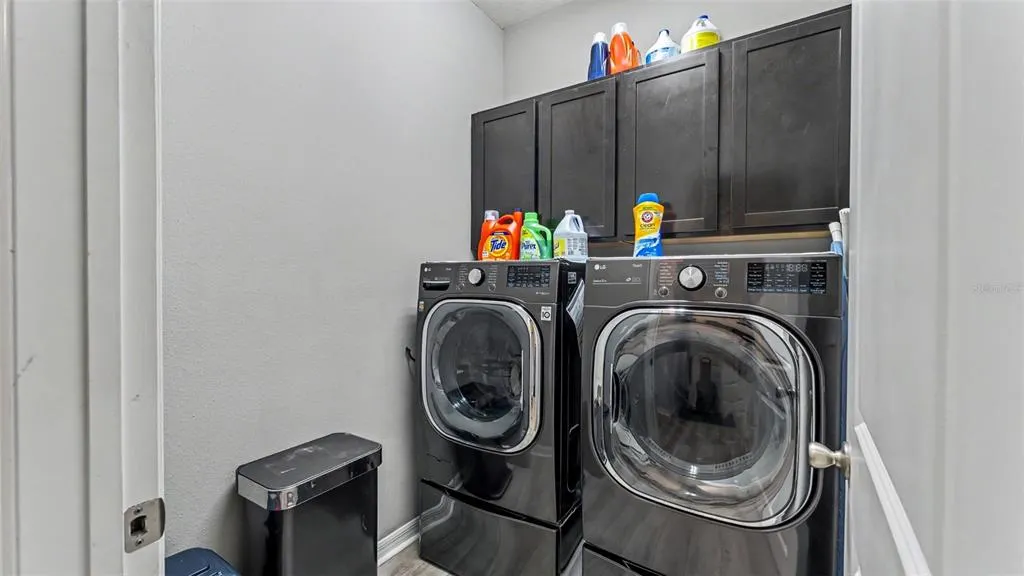
| Laundry Features | Inside,Laundry Room |
| Total Bedrooms | 3 |
| LivingAreaSource | Public Records |
| Total Baths | 2 |
Exterior Features
| Exterior Amenities | Outdoor Grill,Outdoor Kitchen,Private Mailbox,Private Yard,Rain Gutters |
|---|---|
| Fencing | Vinyl |
| Parking Features | Driveway,Garage Door Opener |
| Water Source | Public |
| Lot Size Area | 6490 |
| Foundation Details | Slab |
| Spa | true |
| Building Area Total | 2776 |
| Lot Size Acres | 0.15 |
| Road Surface Type | Paved,Asphalt |
| Private Pool | false |
| Waterfront Y/N | false |
| Covered Spaces | 2 |
| Road Frontage Type | Street Paved |
| Road Responsibility | Public Maintained Road |
Amenities
- Foreclosure
- Views
- Short Sale
- New Construction
- Adult 55+
- Lease To Own
- No HOA Fees
- Furnished
- Primary On Main
- Air Conditioning
- Seller Finance
- Green
- Fixer Upper
- Horse
- Golf
- Fireplace
- Deck
- Garage
- Basement
- Pool
Property vs Single Family Average in 33810
Price
Taxes
Year Built
 Copyright © MFRMLS.com All information deemed reliable but not guaranteed. All properties are subject to prior sale, change or withdrawal. Neither listing broker(s) or information provider(s) shall be responsible for any typographical errors, misinformation, misprints and shall be held totally harmless. Listing(s) information is provided for consumers personal, non-commercial use and may not be used for any purpose other than to identify prospective properties consumers may be interested in purchasing. Information on this site was last updated Last updated on September 13, 2026 3:19 PM UTC The listing information on this page last changed on Last updated on September 13, 2026 3:19 PM UTCd. The data relating to real estate for sale on this website comes in part from the Internet Data Exchange program of MFR MLS.
All information deemed reliable but not guaranteed. All properties are subject to prior sale, change or withdrawal. Neither listing broker(s) or information provider(s) shall be responsible for any typographical errors, misinformation, misprints and shall be held totally harmless. Listing(s) information is provided for consumers personal, non-commercial use and may not be used for any purpose other than to identify prospective properties consumers may be interested in purchasing.
Updated on September 13, 2026 3:19 PM UTC
Copyright © MFRMLS.com All information deemed reliable but not guaranteed. All properties are subject to prior sale, change or withdrawal. Neither listing broker(s) or information provider(s) shall be responsible for any typographical errors, misinformation, misprints and shall be held totally harmless. Listing(s) information is provided for consumers personal, non-commercial use and may not be used for any purpose other than to identify prospective properties consumers may be interested in purchasing. Information on this site was last updated Last updated on September 13, 2026 3:19 PM UTC The listing information on this page last changed on Last updated on September 13, 2026 3:19 PM UTCd. The data relating to real estate for sale on this website comes in part from the Internet Data Exchange program of MFR MLS.
All information deemed reliable but not guaranteed. All properties are subject to prior sale, change or withdrawal. Neither listing broker(s) or information provider(s) shall be responsible for any typographical errors, misinformation, misprints and shall be held totally harmless. Listing(s) information is provided for consumers personal, non-commercial use and may not be used for any purpose other than to identify prospective properties consumers may be interested in purchasing.
Updated on September 13, 2026 3:19 PM UTC
